Leave a Message

Thank you for your message. I will be in touch with you shortly.

9217 EASY STREET
9217 EASY STREET
9217 EASY STREET
9217 EASY STREET
9217 EASY STREET
9217 EASY STREET
9217 EASY STREET
9217 EASY STREET
9217 EASY STREET
9217 EASY STREET
9217 EASY STREET
9217 EASY STREET
9217 EASY STREET
9217 EASY STREET
9217 EASY STREET
9217 EASY STREET
9217 EASY STREET
9217 EASY STREET
9217 EASY STREET
9217 EASY STREET
9217 EASY STREET
9217 EASY STREET
9217 EASY STREET
9217 EASY STREET
9217 EASY STREET
9217 EASY STREET
9217 EASY STREET
9217 EASY STREET
9217 EASY STREET
9217 EASY STREET
9217 EASY STREET
9217 EASY STREET
9217 EASY STREET
9217 EASY STREET
9217 EASY STREET
VIEW PHOTOS
$545,000

9217 EASY STREET

4 Beds 3 Baths 2,221 Sq.Ft. 0.5 Acres

Description

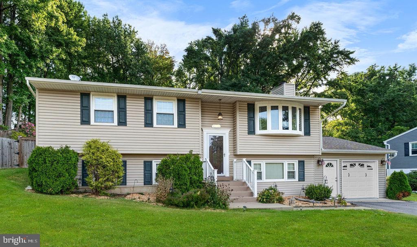
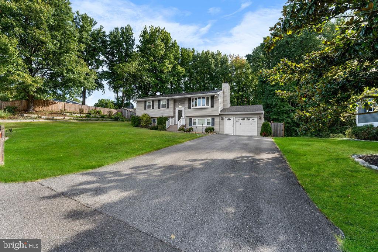
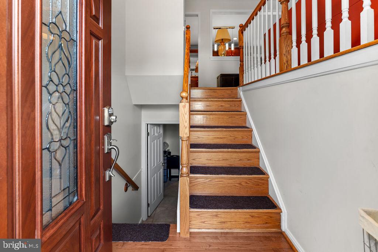
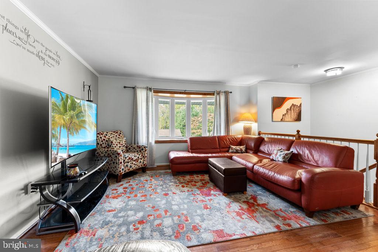
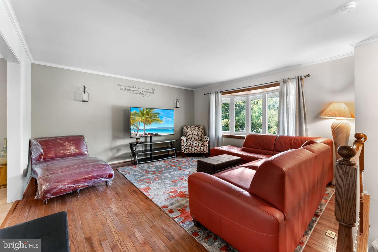
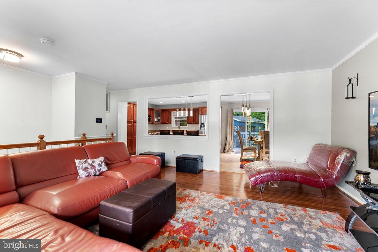
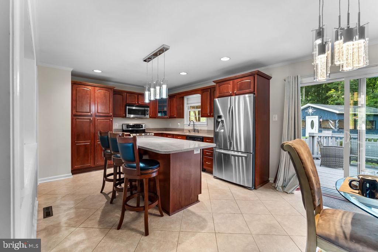
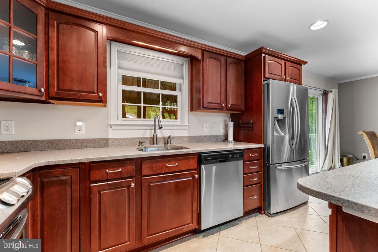
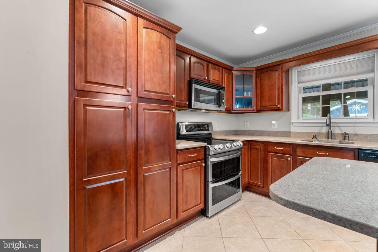
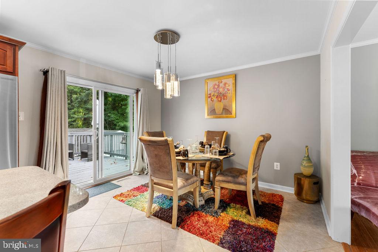
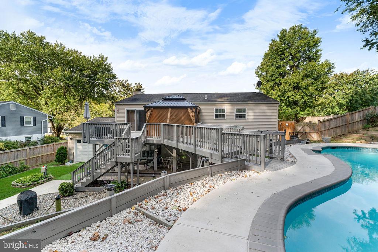
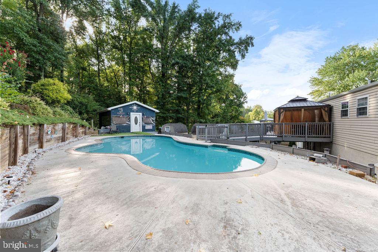
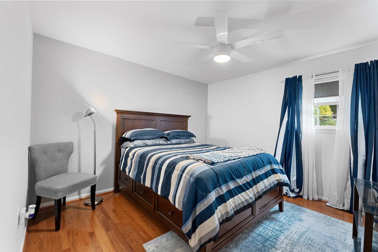
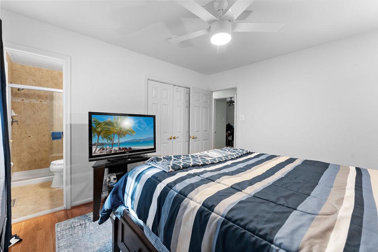
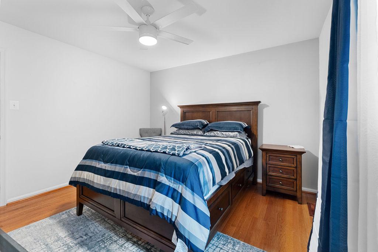
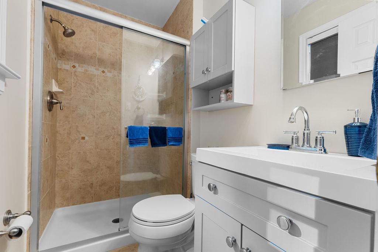
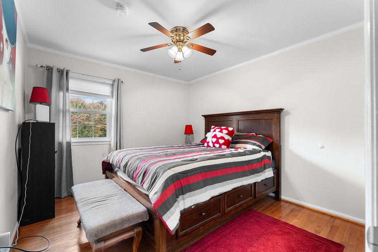
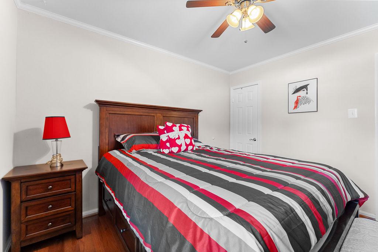
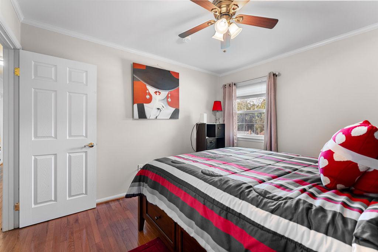
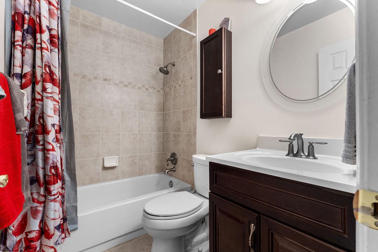
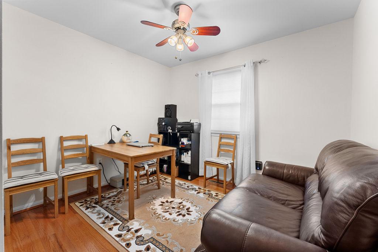
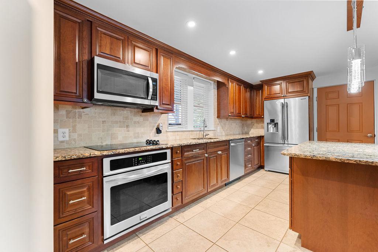
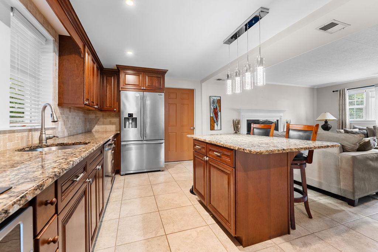
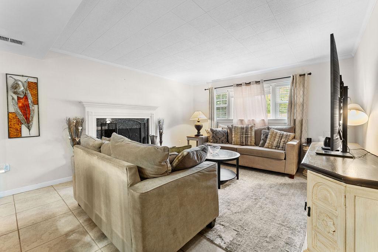
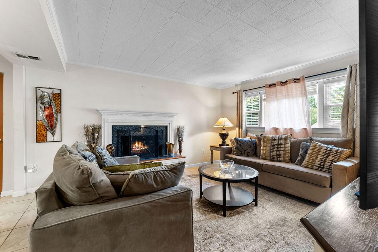
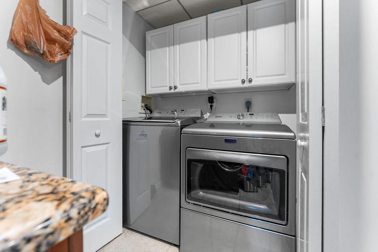
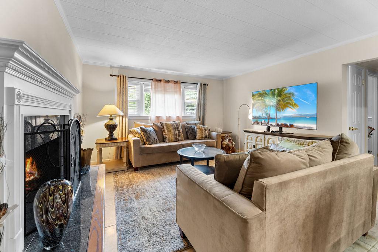
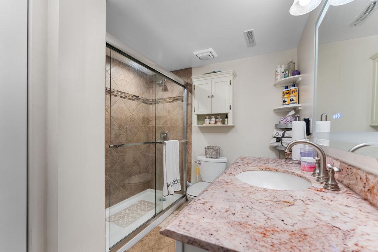
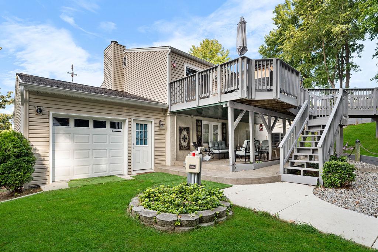
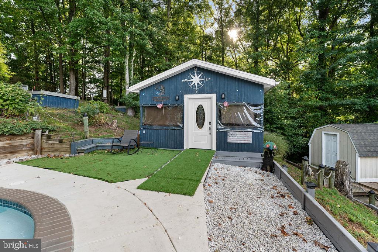
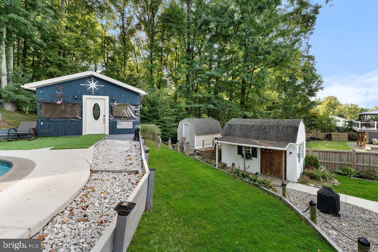
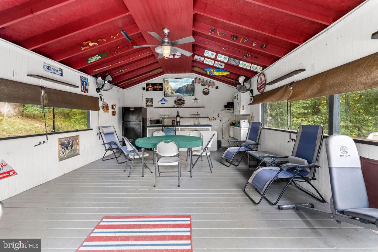
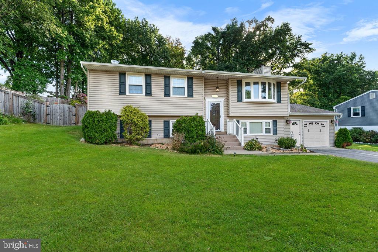
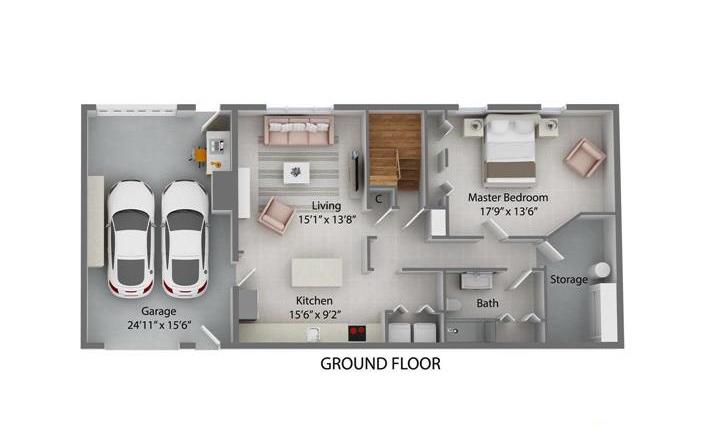
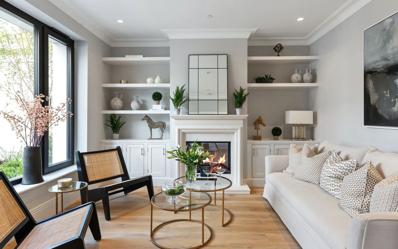
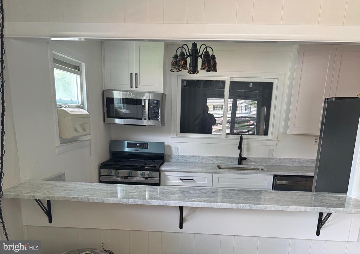
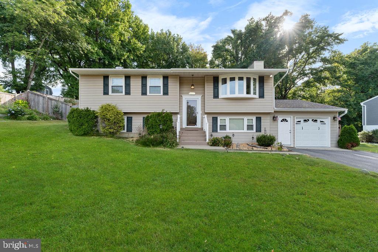
**Nestled on a serene half-acre lot, this exquisite split foyer home was masterfully renovated in 2015, offers a harmonious blend of luxury and comfort. **The exterior, adorned with elegant vinyl siding, welcomes you with extensive hardscaping and lush landscaping, creating a picturesque setting that backs to tranquil trees, ensuring privacy and a peaceful ambiance. **Step inside to discover a thoughtfully designed interior that radiates warmth and sophistication. **The open floor plan seamlessly connects the living spaces, highlighted by rich wood floors and crown moldings that add a touch of elegance. **The gourmet kitchen is a chef's dream, featuring upgraded countertops, stainless steel appliances, and an inviting island that serves as the heart of the home. **Enjoy casual meals in the breakfast area or entertain guests in the spacious dining area, all while basking in the natural light that floods through the sliding windows. **The main level boasts a cozy family room, complete with a gas fireplace and mantel, perfect for gathering with loved ones. **The primary suite is a true retreat, featuring a luxurious soaking tub in the en-suite bathroom and a generous walk-in closet. **With a total of 4 bedrooms and 3 full bathrooms, this home provides ample space for relaxation and privacy. **Venture downstairs to the daylight, walkout basement, where you'll find a versatile studio space and a second kitchen, ideal for hosting gatherings or accommodating guests. **The lower level also includes a dedicated laundry area, ensuring convenience and functionality. **Step outside to your personal oasis, where a stunning IN-GROUND concrete pool awaits, surrounded by a beautifully landscaped yard. **All this outdoor space is perfect for entertaining, featuring multiple patios, a deck, and a charming gazebo. **Additional structures, including a storage barn and a shed, provide ample space for all your outdoor needs. This home is equipped with modern security features, including motion detectors and exterior cameras, ensuring peace of mind. **With an oversized attached garage and a private asphalt driveway, parking is never a concern. **Experience the exclusive lifestyle this remarkable property offers, where luxury meets comfort in every detail. **Whether you're hosting summer pool parties or enjoying quiet evenings by the fireplace, this home is a sanctuary that invites you to create lasting memories. **Recent UPDATES: 50 Gallon Hot Water Heater; Upper-level Stove; Smart Light Fixtures throughout; Whole House AIR Purifier; 16 seer Dehumidifier Ultraviolet System; HVAC Ducts Recently Cleaned; Home has 2 Sump Pumps; French Drain Waterproof system and downspouts; Roof (2020). **Ask about 100% Financing Options!

Share Property

Location

9217 EASY STREET, OWINGS, MD 20736

Status

Sold

Date Sold

July 24, 2026
Michelle  Willis

Michelle Willis

TITLE

REALTOR®

Property Amenities

Interior
Laundry room Has Laundry, Lower Floor
Fireplace Mantel(s), Gas/Propane
Appliances Built-In Microwave, Built-In Range, Cooktop, Dishwasher, Dryer, Microwave, Oven - Single, Oven - Wall, Oven/Range - Electric, Refrigerator, Stainless Steel Appliances, Stove, Washer, Water Heater
Flooring Luxury Vinyl Tile, Ceramic Tile, Wood
Total Bedrooms: 4
Full Bathrooms: 3
Other Interior Features 2nd Kitchen, Attic, Bathroom - Soaking Tub, Breakfast Area, Built-Ins, Ceiling Fan(s), Crown Moldings, Dining Area, Entry Level Bedroom, Family Room Off Kitchen, Floor Plan - Open, Kitchen - Eat-In, Kitchen - Gourmet, Kitchen - Island, Kitchen - Table Space, Primary Bath(s), Recessed Lighting, Studio, Upgraded Countertops, Walk-in Closet(s), Window Treatments, Wood Floors
Area & Lot
Total area 2,221 Sq.Ft.
Lot Area 0.5 Acres

Living area 2,221 Sq.Ft.
MLS® ID MDCA2027720
Year Built 1978
School District CALVERT COUNTY PUBLIC SCHOOLS
Architecture Styles Split Foyer
Type Residential
Status Sold
Exterior
Stories 2
Pool Yes - Personal
Air conditioning Heat Pump(s)
Heat type Heat Pump(s)
Disability Features None
Water Source Public
Garage Space 2.0
Security Features Monitored, Motion Detectors, Security System, Smoke Detector, Exterior Cameras
Sewer Septic Exists
Other Exterior Features Extensive Hardscape, Exterior Lighting, Other, Outbuilding(s), Play Area, Secure Storage
Parking Attached Garage, Driveway
Lot Features Backs to Trees, Front Yard, Landscaping, Partly Wooded, Poolside, Rear Yard
Finance
Sales Price $545,000
Real Estate Tax $4,645 yearly

Let’s Start a Conversation

Connect with a real estate professional who values trust, insight, and personal attention. Every step is guided by a deep understanding of what “home” truly means.