Leave a Message

Thank you for your message. I will be in touch with you shortly.

113 TREBLIS WAY
113 TREBLIS WAY
113 TREBLIS WAY
113 TREBLIS WAY
113 TREBLIS WAY
113 TREBLIS WAY
113 TREBLIS WAY
113 TREBLIS WAY
113 TREBLIS WAY
113 TREBLIS WAY
113 TREBLIS WAY
113 TREBLIS WAY
113 TREBLIS WAY
113 TREBLIS WAY
113 TREBLIS WAY
113 TREBLIS WAY
113 TREBLIS WAY
113 TREBLIS WAY
113 TREBLIS WAY
113 TREBLIS WAY
113 TREBLIS WAY
113 TREBLIS WAY
113 TREBLIS WAY
113 TREBLIS WAY
113 TREBLIS WAY
113 TREBLIS WAY
113 TREBLIS WAY
113 TREBLIS WAY
113 TREBLIS WAY
113 TREBLIS WAY
113 TREBLIS WAY
113 TREBLIS WAY
113 TREBLIS WAY
113 TREBLIS WAY
113 TREBLIS WAY
113 TREBLIS WAY
113 TREBLIS WAY
113 TREBLIS WAY
113 TREBLIS WAY
113 TREBLIS WAY
113 TREBLIS WAY
113 TREBLIS WAY
113 TREBLIS WAY
113 TREBLIS WAY
113 TREBLIS WAY
113 TREBLIS WAY
113 TREBLIS WAY
VIEW PHOTOS
$730,000

113 TREBLIS WAY

3 Beds 4 Baths 2,348 Sq.Ft. 3,050 Sq.Ft.

Description

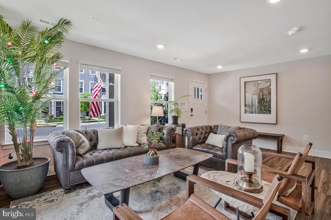
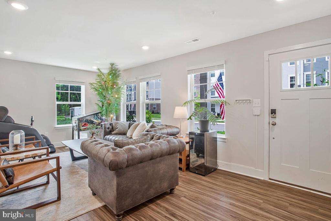
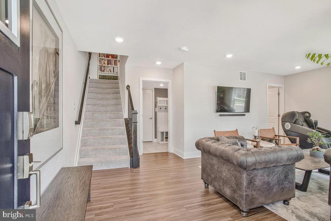
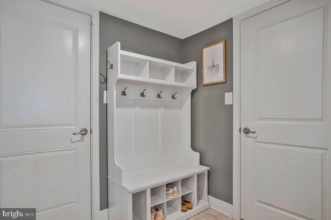
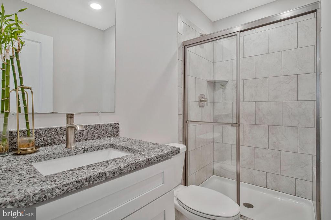
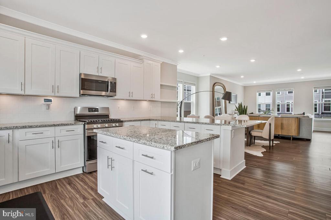
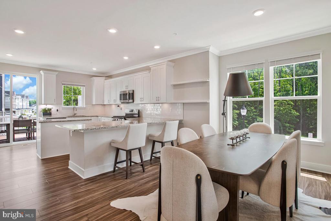
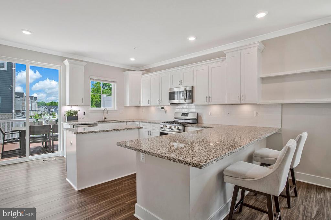
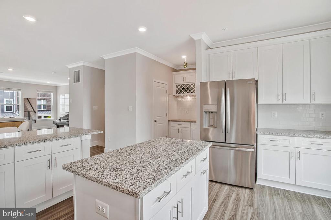
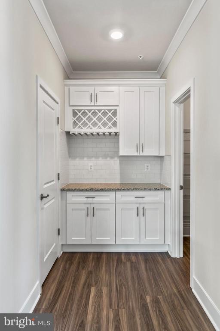
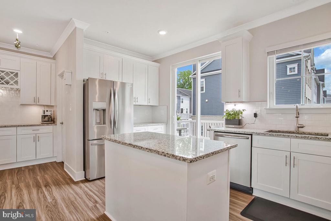
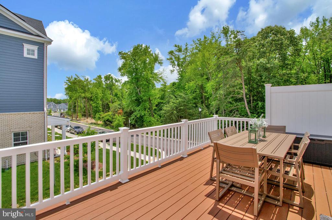
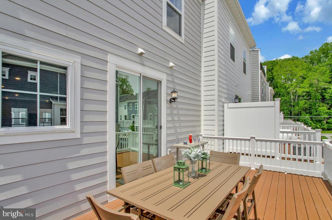
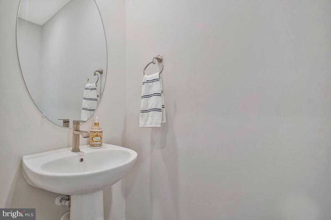
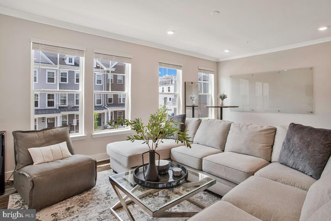
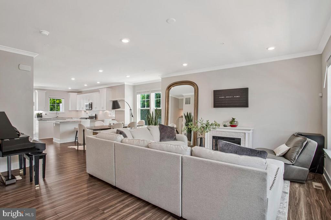
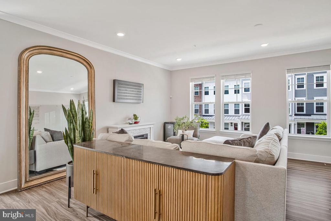
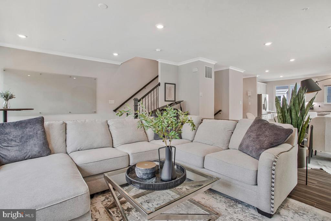
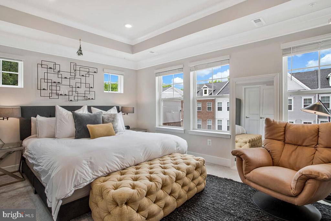
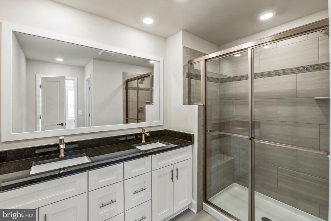
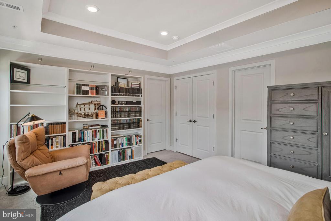
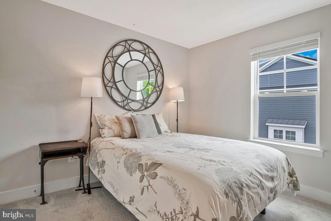
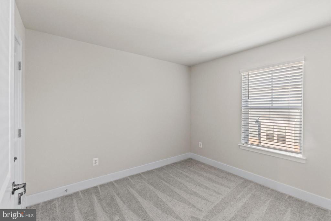
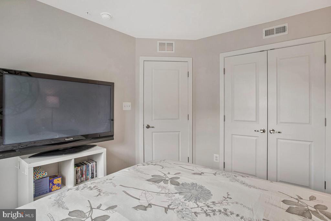
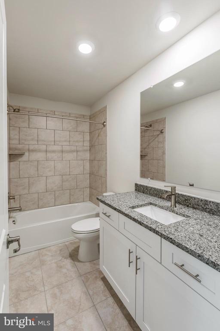
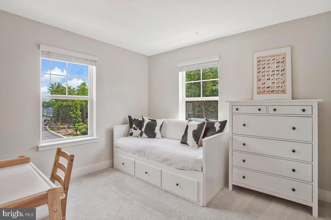
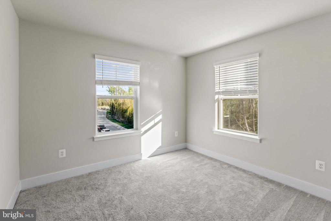
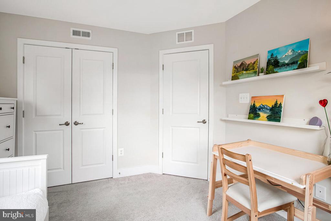
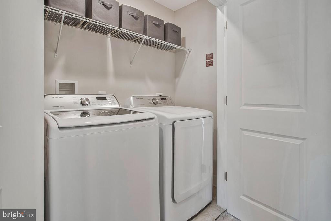
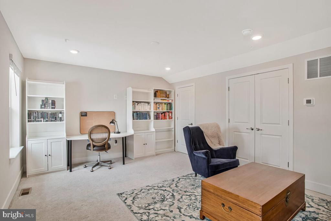
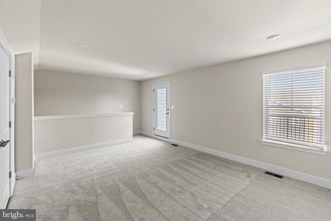
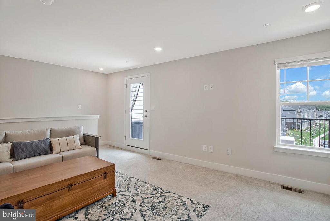
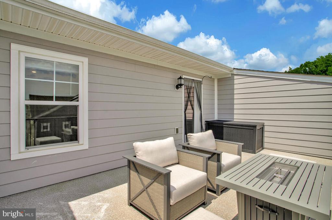
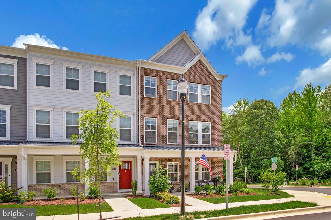
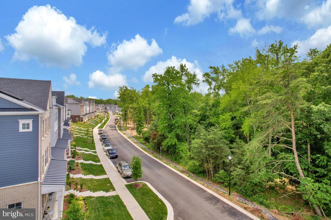
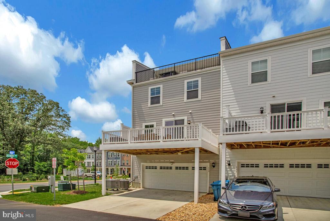
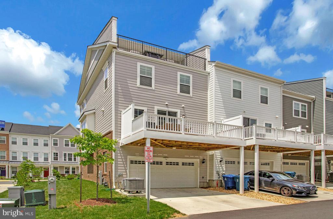
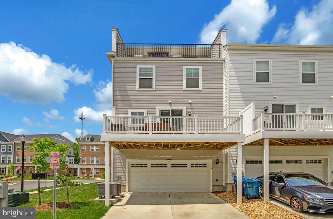
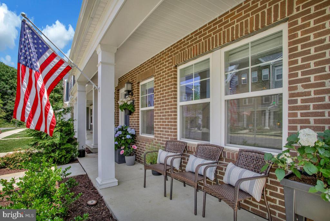
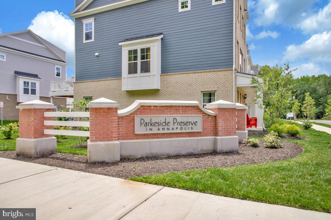
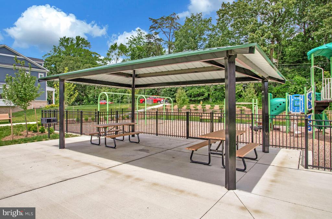
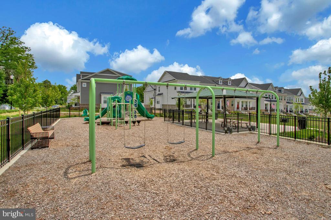
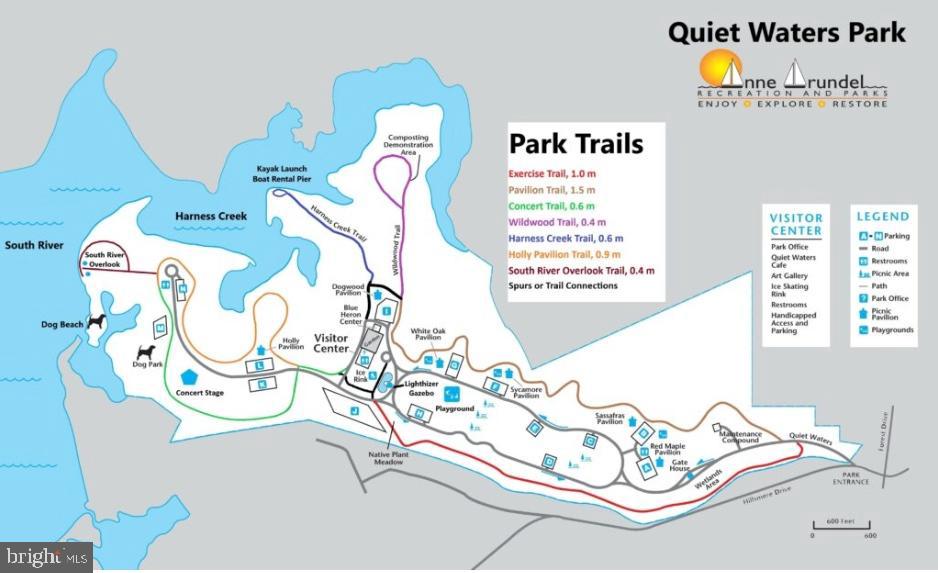
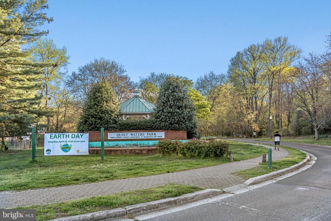
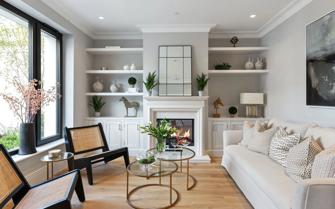
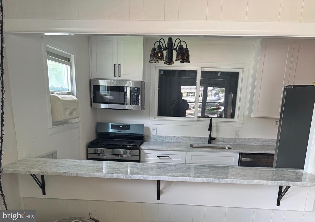
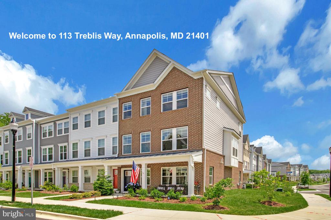
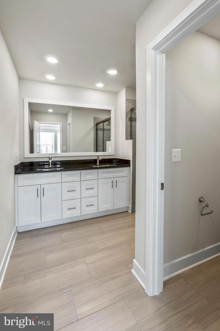
******OPEN HOUSE Canceled! ****** This Pristine Move-in-Ready 4-Level, End of Row Townhome in the Community of Parkeside Preserve in Annapolis which abuts Quiet Waters Park! *****The True Definition of Luxury Living with all the Bells & Whistles! This Incredible Home Features 4 Finished Levels with 4 Bedrooms, 3 Full & 1 Half Bathrooms, 2 Car Garage, which features High Grade Epoxy Flooring, Custom bi-level Stone Accent Walls, Covered Front Porch for Morning/Evening downtime and soak in the Peaceful Surroundings! *****Enter on the Main Level either from the Front Door or Garage to a Cozy Family Room and the Convenience of a Full Bathroom. ****Lots of Storage throughout! *****The 2nd Level features a Spacious Open Floor Plan with Bright Natural Lightning throughout. Great for Entertaining! *****The Gourmet Kitchen provides Unparalleled Convenience Combined with Casual Comfort and Elegance. Plenty of Counter space with a Kitchen Island and Breakfast Bar; Sep Coffee/Bar Nook, Huge Walk-in Pantry and Half Bath! *****Stainless Steel Appliances; Refrigerator with Water Filtration system; Soft Close Cabinetry. *****Ascend to the Owner's Suite for Ultimate Convenience of your daily routine. Deluxe Bathroom, Sep Water Closet, and a Huge Walk-in Closet; *****Two (2) additional well-appointed Bedrooms and a Shared Hall Bathroom offering Comfort and Privacy. Both rooms feature 9' Ceilings. *****Sep Laundry area and Hallway Linen Closet. *****Up to the 4th level for a Serene Retreat and Enjoy Evenings Under the Stars on the Rooftop Deck! Watch the Blue Angels Fly Over as well as July 4th Fireworks! Utilize this area for your own Private Gym; Office/Flex area OR easily convert this space to a 4th Bedroom. *****Added Perks of this Gorgeous Home: Garage includes a TESLA Charger; a 'Flo by Moen' device which monitors the Water pressure and Temperature, Flow rate in real-time, and offers Leak Detection and alerts; a Flash Heater System that provides UNLIMITED Hot Water for the Shower; Energy Star Certified Appliances; and Custom Window Blinds; and a Ring System *****Call Me for Details about available GRANT/down Payment Funds; ZERO down payment with NO Mortgage Insurance Loan! **Click the MOVIE Icon Next to the Photos to Navigate through each Level of this Gorgeous Home!

Share Property

Location

113 TREBLIS WAY, ANNAPOLIS, MD 21403

Status

Sold

Date Sold

April 17, 2026
Michelle  Willis

Michelle Willis

TITLE

REALTOR®

Property Amenities

Interior
Laundry room Has Laundry, Upper Floor
Appliances Stainless Steel Appliances, Built-In Microwave, Dishwasher, Disposal, Icemaker, Refrigerator, Six Burner Stove, Stove, Water Heater, ENERGY STAR Dishwasher, Energy Efficient Appliances, ENERGY STAR Refrigerator
Flooring Luxury Vinyl Plank, Ceramic Tile
Total Bedrooms: 3
Half Bathrooms: 1
Full Bathrooms: 3
Other Interior Features Bathroom - Walk-In Shower, Butlers Pantry, Wood Floors, Walk-in Closet(s), Upgraded Countertops, Recessed Lighting, Primary Bath(s), Pantry, Kitchen - Table Space, Kitchen - Island, Kitchen - Gourmet, Kitchen - Eat-In, Floor Plan - Traditional, Family Room Off Kitchen, Dining Area, Crown Moldings, Breakfast Area, Carpet, Sprinkler System
Area & Lot
Total area 2,348 Sq.Ft.
Lot Area 3,050 Sq.Ft.
Living area 2,348 Sq.Ft.
MLS® ID MDAA2137872
Year Built 2023
School District ANNE ARUNDEL COUNTY PUBLIC SCHOOLS
High School ANNAPOLIS
Middle School ANNAPOLIS
View Description Trees/Woods
Architecture Styles Colonial
Type Townhouse
Status Sold
Exterior
Stories 4
Pool No Pool
Air conditioning Central A/C
Heat type Heat Pump(s)
Disability Features None
Water Source Public
Garage Space 2.0
Security Features Electric Alarm, Smoke Detector, Sprinkler System - Indoor, Carbon Monoxide Detectors
Sewer Public Sewer
Other Exterior Features Roof Deck, Sidewalks, Street Lights
Parking Attached Garage, Driveway
Lot Features Corner, Landscaping, Level, Partly Wooded, Premium, Side Yard(s)
Roof Asphalt, Shingle
Finance
Sales Price $730,000
HOA Fees $103 monthly
Real Estate Tax $7,377 yearly

360 Virtual Tour

Take a tour of this property

Annapolis

Let’s Start a Conversation

Connect with a real estate professional who values trust, insight, and personal attention. Every step is guided by a deep understanding of what “home” truly means.