Leave a Message

Thank you for your message. I will be in touch with you shortly.

7608 ELMCREST ROAD
7608 ELMCREST ROAD
7608 ELMCREST ROAD
7608 ELMCREST ROAD
7608 ELMCREST ROAD
7608 ELMCREST ROAD
7608 ELMCREST ROAD
7608 ELMCREST ROAD
7608 ELMCREST ROAD
7608 ELMCREST ROAD
7608 ELMCREST ROAD
7608 ELMCREST ROAD
7608 ELMCREST ROAD
7608 ELMCREST ROAD
7608 ELMCREST ROAD
7608 ELMCREST ROAD
7608 ELMCREST ROAD
7608 ELMCREST ROAD
7608 ELMCREST ROAD
7608 ELMCREST ROAD
7608 ELMCREST ROAD
7608 ELMCREST ROAD
7608 ELMCREST ROAD
7608 ELMCREST ROAD
7608 ELMCREST ROAD
7608 ELMCREST ROAD
7608 ELMCREST ROAD
7608 ELMCREST ROAD
7608 ELMCREST ROAD
7608 ELMCREST ROAD
7608 ELMCREST ROAD
7608 ELMCREST ROAD
7608 ELMCREST ROAD
7608 ELMCREST ROAD
7608 ELMCREST ROAD
7608 ELMCREST ROAD
7608 ELMCREST ROAD
7608 ELMCREST ROAD
7608 ELMCREST ROAD
7608 ELMCREST ROAD
7608 ELMCREST ROAD
VIEW PHOTOS
$635,000

7608 ELMCREST ROAD

3 Beds 3 Baths 2,430 Sq.Ft. 2,439 Sq.Ft.

Description

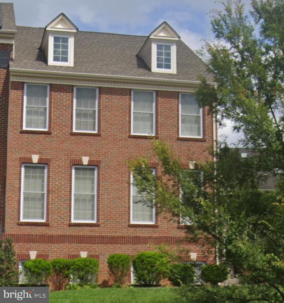
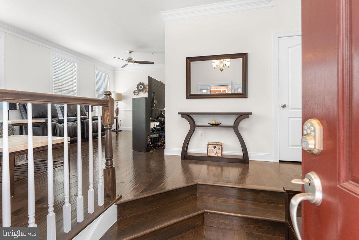
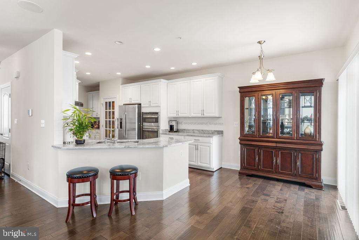
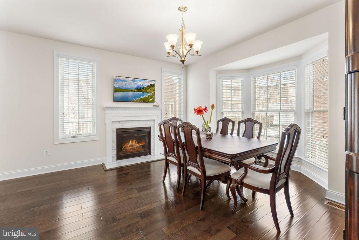
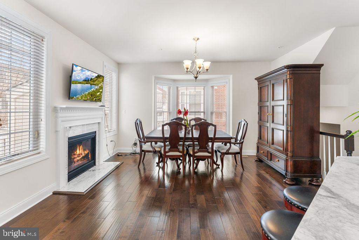
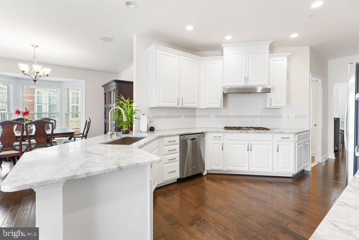
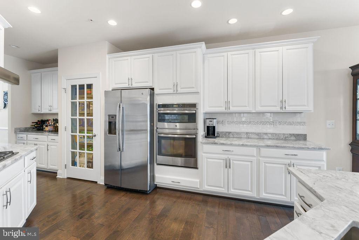
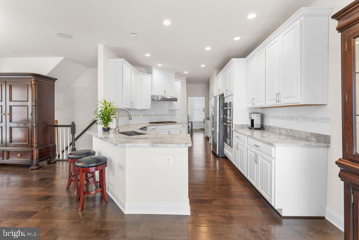
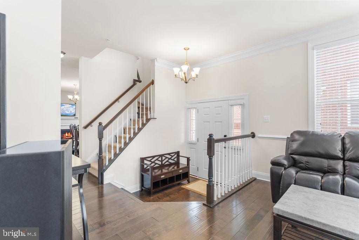
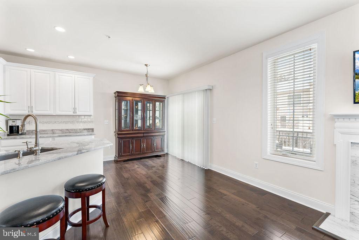
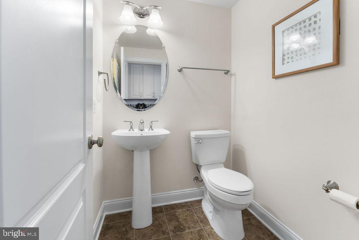
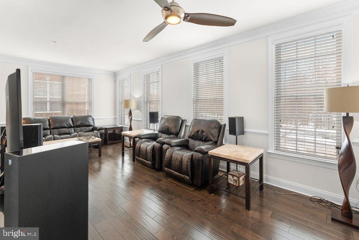
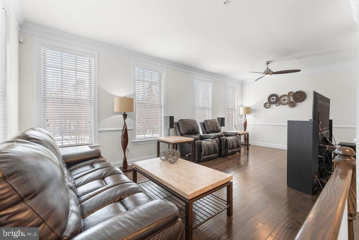
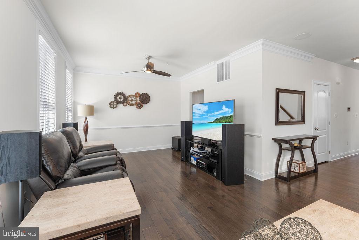
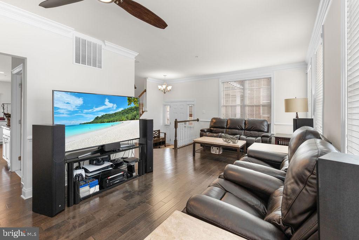
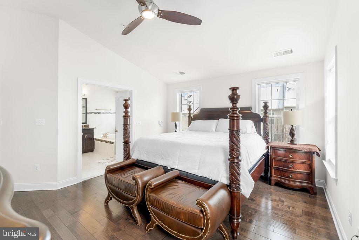
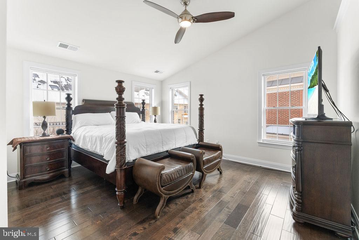
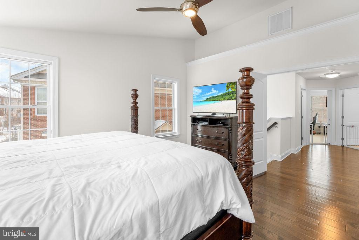
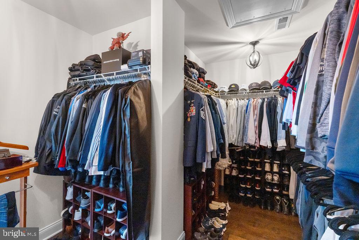
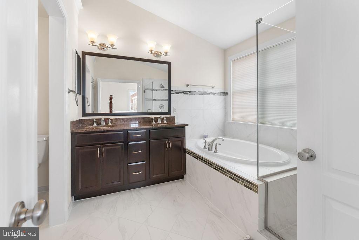
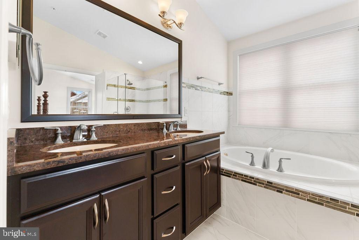
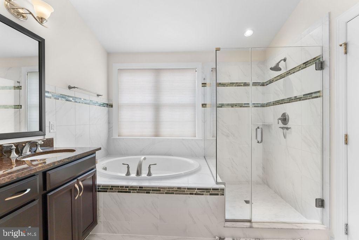
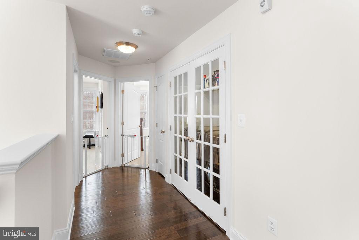
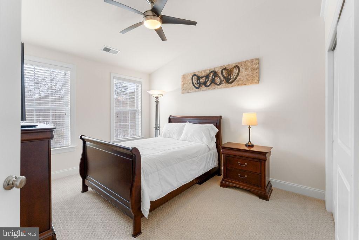
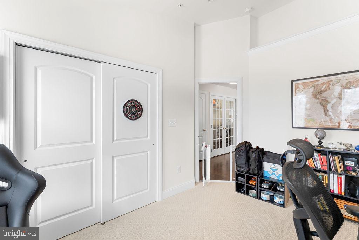
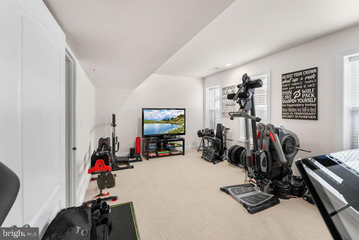
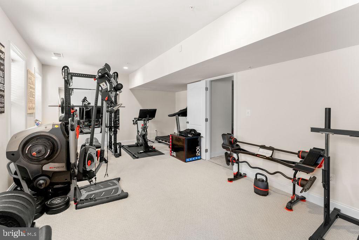
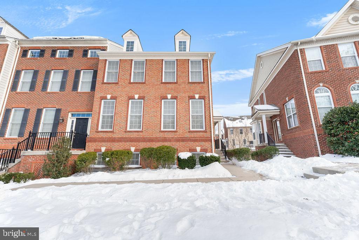
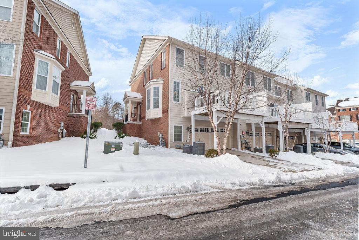
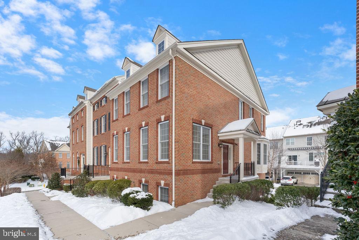
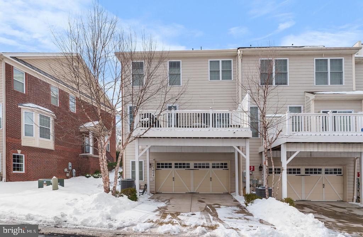
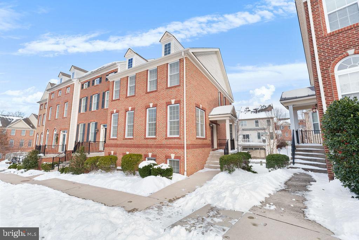
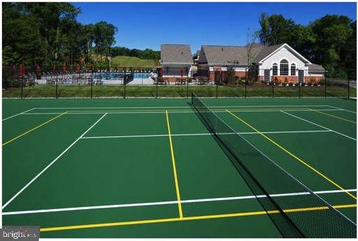
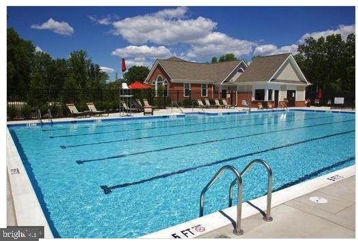
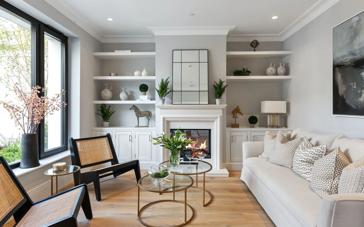
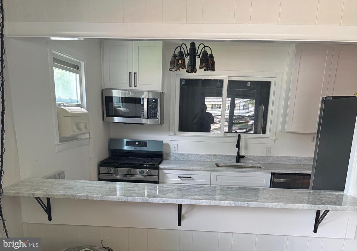
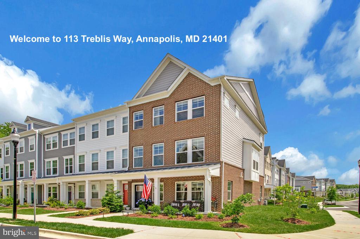
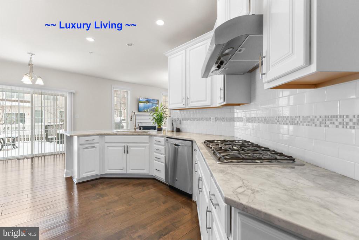
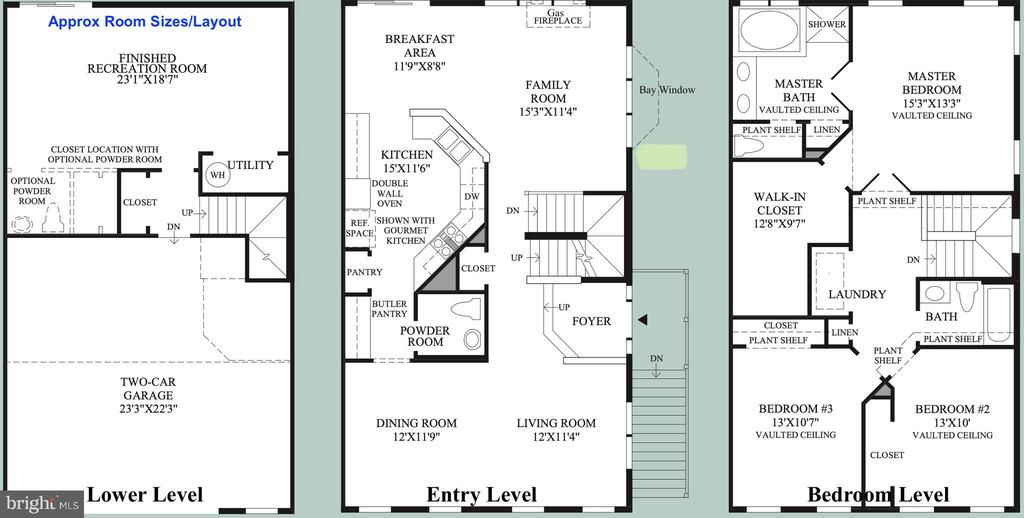
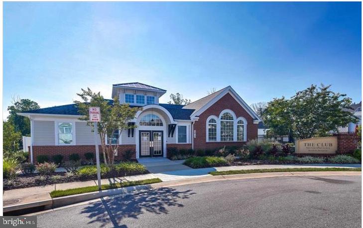
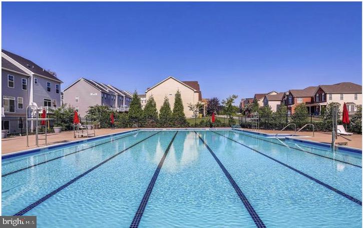
***Buyer Closing Assistance is Available! **Luxury living at its finest in The Enclave at Arundel Preserve! **This immaculate, "Like New" 3-level townhouse features $50K in upgrades, including a Control4 smart home automation system. **With just one touch, you can dim the lights, play music, adjust the temperature, lock the doors, arm the security system, and view the cameras from anywhere in the world using your smartphone! **The home is also equipped with multi-room digital audio, wireless access points, and pre-wiring for a home theater. **Boasting 3 spacious bedrooms and 2.5 bathrooms, this meticulously maintained home provides ample space for comfortable living and entertaining. **Step inside and be greeted by an inviting foyer that leads you to a bright and airy living area. **The floor plan seamlessly connects the living room, dining area, and upgraded kitchen, creating a perfect space for gatherings and everyday living. **The upgraded kitchen boasts sleek countertops, stainless steel appliances, ample cabinet space, and a butler's pantry, catering to both culinary enthusiasts and busy families. **A highlight of this exceptional home is the private back deck, an ideal retreat for morning coffee or evening relaxation. **Enjoy the serene views and fresh air while taking in the beautifully landscaped surroundings. **The upper levels offer a sanctuary of comfort, with three well-appointed bedrooms that can serve as personal space, a home office, or guest accommodations. **The owner's suite is a true oasis, featuring a tranquil ambiance with custom blackout shades, a walk-in closet, and a luxurious ensuite bathroom. **The lower level includes a versatile basement that can be used as an office, gym, home theater, or family room. **This level also has a bathroom rough-in, offering a perfect equity opportunity for new owners to add a bathroom if desired. **Additionally, a new AO water heater was installed in 2024. **The home also offers a spacious two-car garage with plenty of storage space and a large driveway. **Beyond the confines of the home, The Enclave at Arundel Preserve offers an array of community amenities that cater to an active lifestyle. **Take a dip in the sparkling community pool, challenge friends to a match on the tennis courts, or explore the scenic walking and running trails. **Children and pets will enjoy the playgrounds and dog park, while the well-maintained landscaping enhances the charm of this lively community. **Conveniently located, this townhome provides easy access to major highways, shopping centers, dining options, and entertainment venues. Whether you're seeking a serene escape or a bustling urban experience, 7608 Elmcrest Road offers the best of both worlds! **Don't miss the opportunity to make this exquisite property your new home. **Schedule a showing and experience luxury living! ****Buyer Closing Assistance is Available!

Share Property

Location

7608 ELMCREST ROAD, HANOVER, MD 21076

Status

Sold

Date Sold

April 15, 2025
Michelle  Willis

Michelle Willis

TITLE

REALTOR®

Property Amenities

Interior
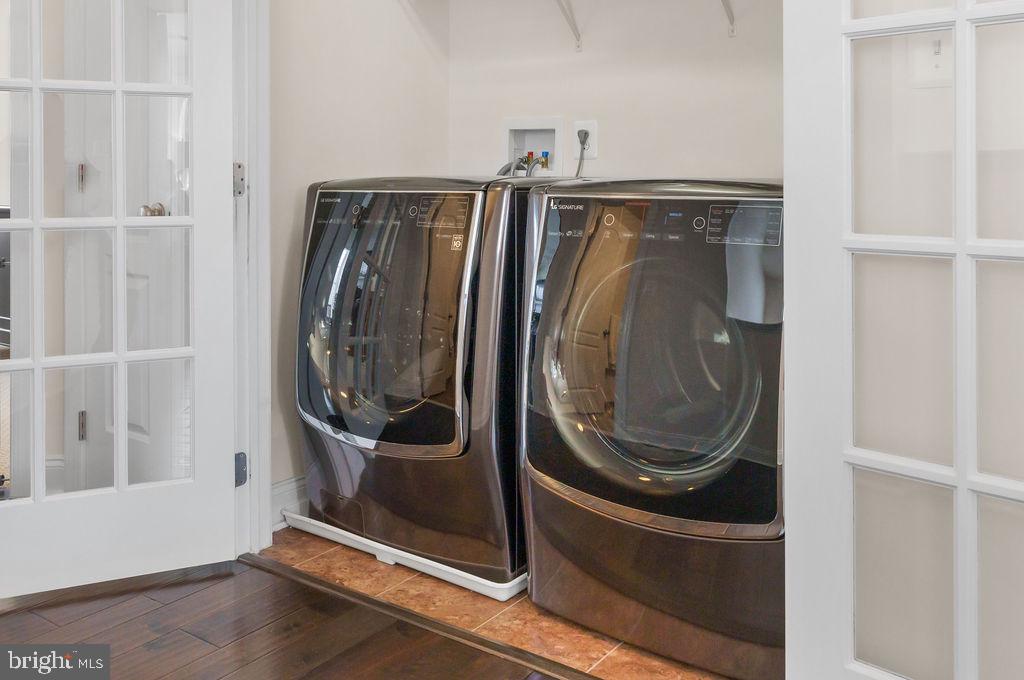
Laundry room Upper Floor
Fireplace Fireplace - Glass Doors, Mantel(s), Marble
Appliances Built-In Microwave, Dishwasher, Disposal, Icemaker, Oven - Wall, Oven/Range - Gas, Refrigerator, Six Burner Stove, Stainless Steel Appliances, Water Heater - High-Efficiency, Cooktop, Exhaust Fan, Oven - Double, Washer/Dryer Hookups Only
Flooring Luxury Vinyl Plank, Carpet, Ceramic Tile
Total Bedrooms: 3
Half Bathrooms: 1
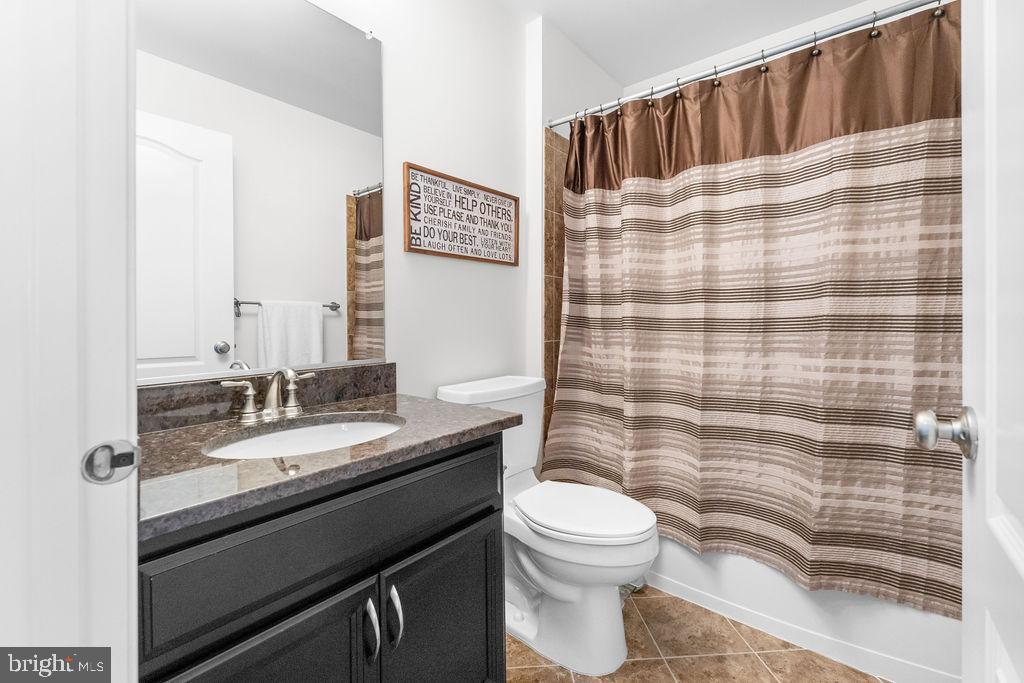
Full Bathrooms: 2
Other Interior Features Breakfast Area, Chair Railings, Crown Moldings, Dining Area, Kitchen - Gourmet, Recessed Lighting, Sound System, Sprinkler System, Upgraded Countertops, Walk-in Closet(s), Butlers Pantry, Wood Floors, Pantry, Kitchen - Table Space, Floor Plan - Open, Family Room Off Kitchen, Ceiling Fan(s), Bathroom - Soaking Tub, Bathroom - Walk-In Shower
Area & Lot
Total area 2,430 Sq.Ft.
Lot Area 2,439 Sq.Ft.
Living area 2,430 Sq.Ft.
MLS® ID MDAA2101696
Year Built 2016
School District ANNE ARUNDEL COUNTY PUBLIC SCHOOLS
Architecture Styles Colonial
Type Townhouse
Status Sold
Exterior
Stories 3
Pool Yes - Community
Air conditioning Central A/C
Heat type Heat Pump(s), Forced Air, Zoned
Disability Features None
Water Source Public
Garage Space 4.0
Security Features Security System, Smoke Detector, Sprinkler System - Indoor, Surveillance Sys, Electric Alarm, Monitored
Sewer Public Sewer
Other Exterior Features Sidewalks
Parking Attached Garage
Lot Features Corner
Roof Asphalt, Composite
Utilities Under Ground
Finance
Sales Price $635,000
HOA Fees $144 monthly
Real Estate Tax $5,694 yearly

Let’s Start a Conversation

Connect with a real estate professional who values trust, insight, and personal attention. Every step is guided by a deep understanding of what “home” truly means.