Leave a Message

Thank you for your message. I will be in touch with you shortly.

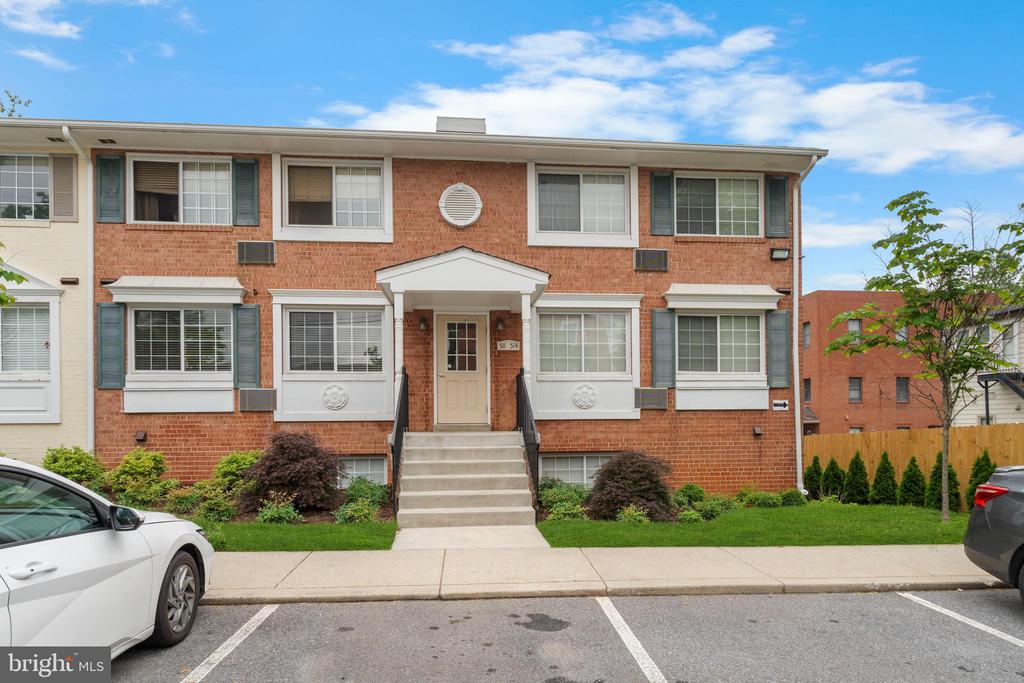
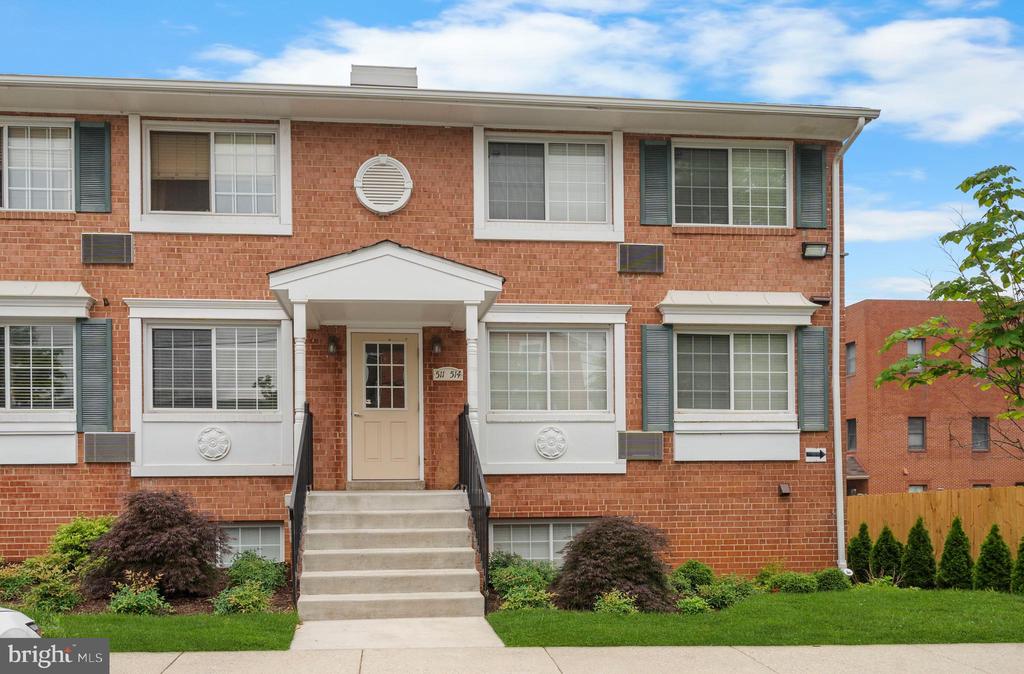
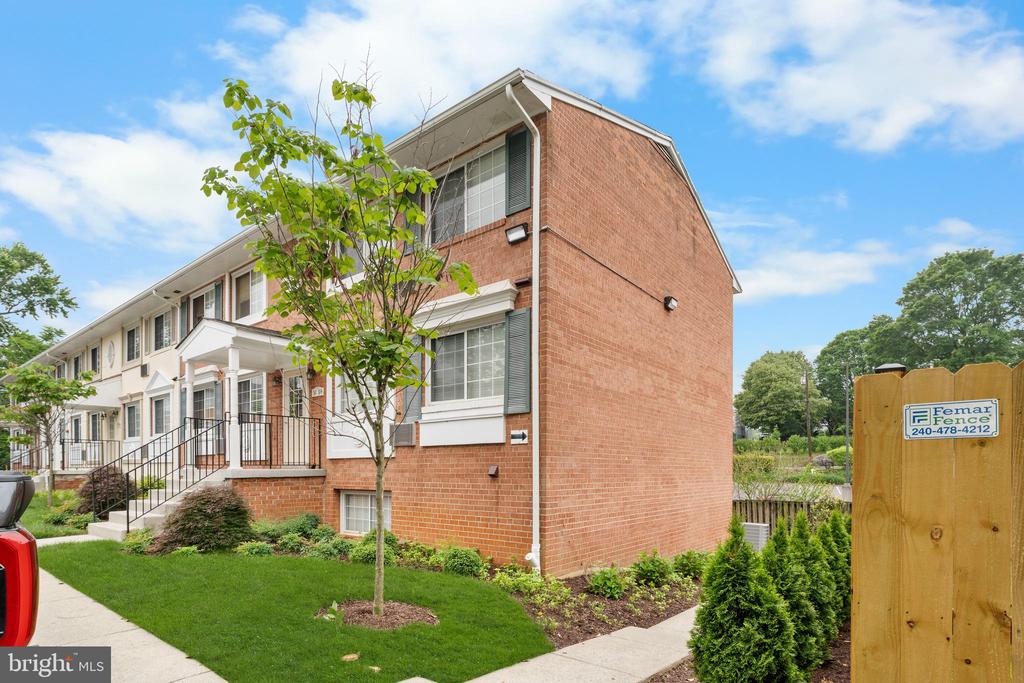
610 MAIN STREET Unit: 511
VIEW PHOTOS
$155,000

610 MAIN STREET Unit: 511

1 Bed 1 Bath 605 Sq.Ft.

Description

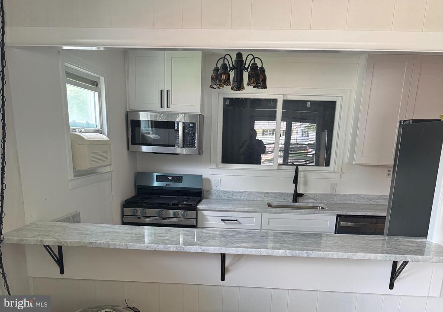
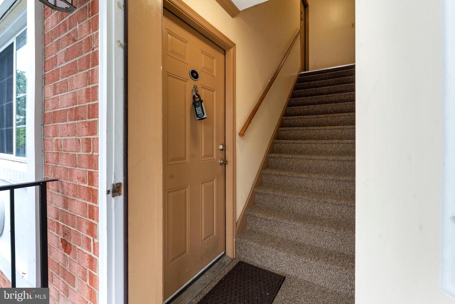
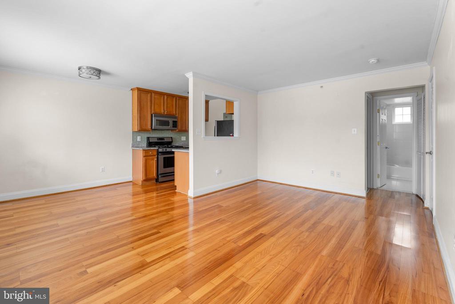
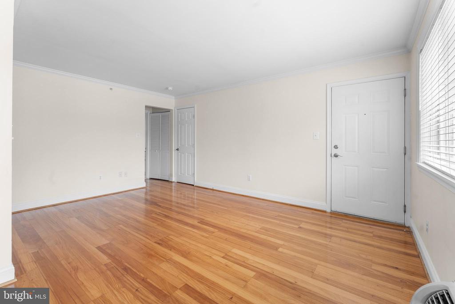
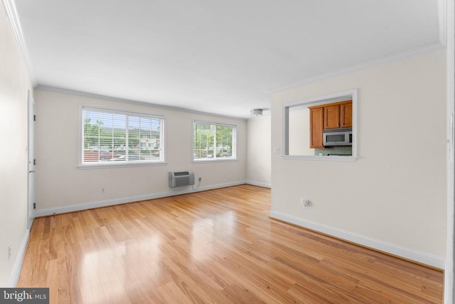
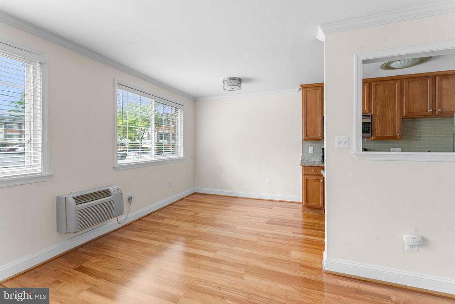
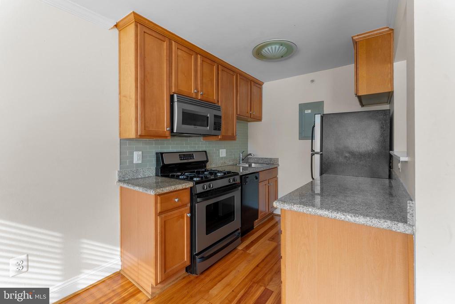
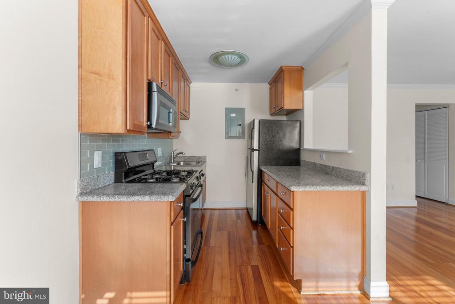
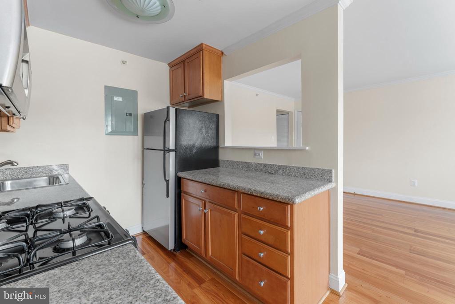
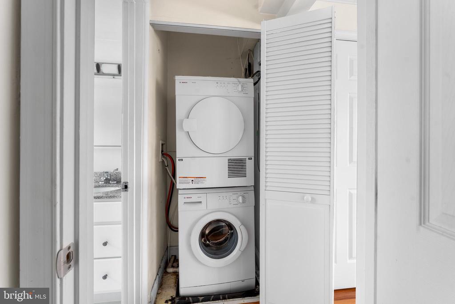
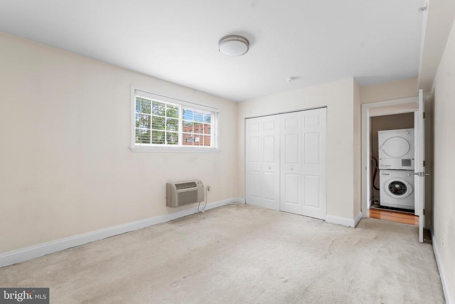
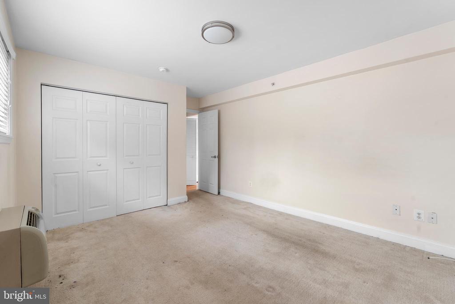
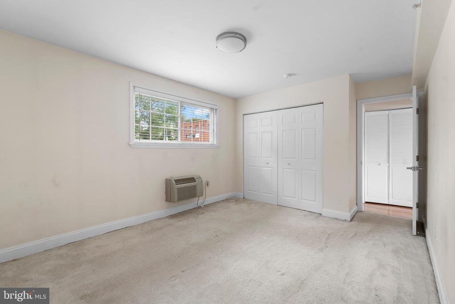
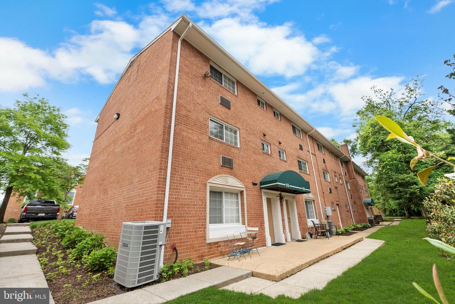
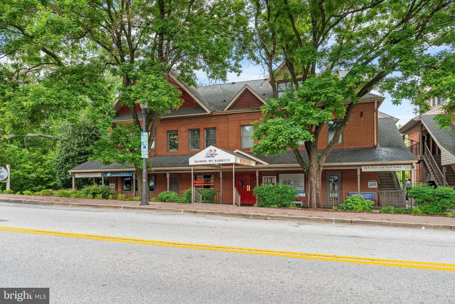
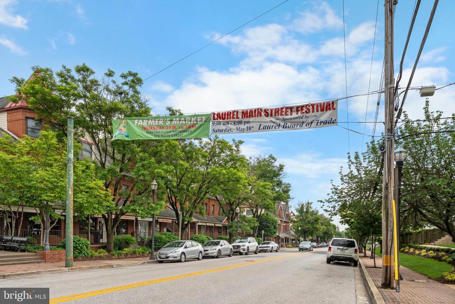
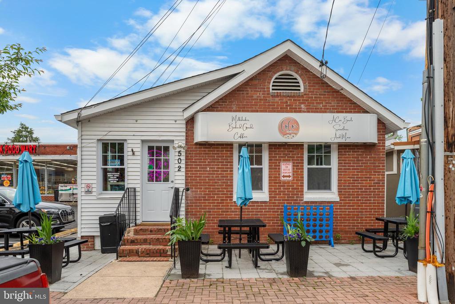
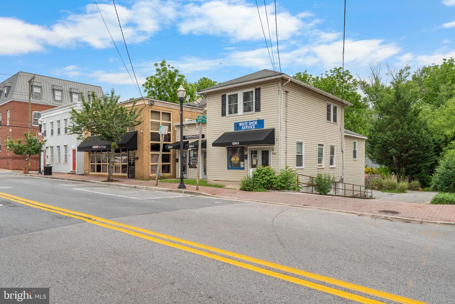
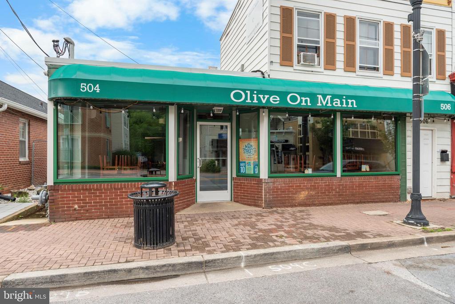
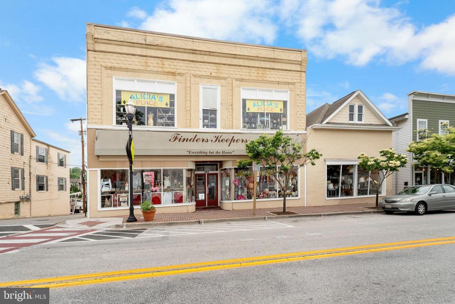
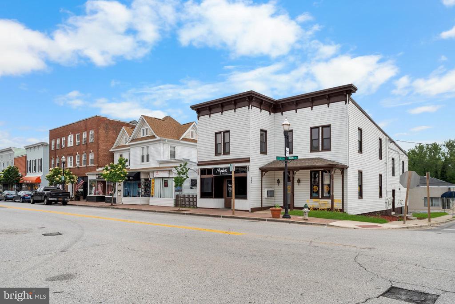
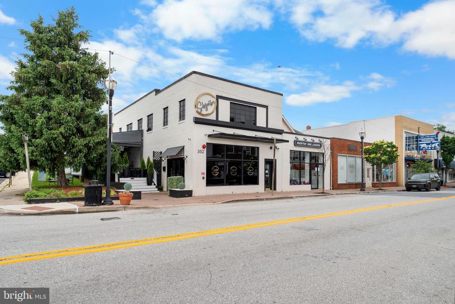
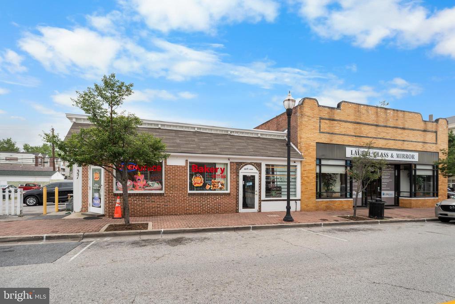
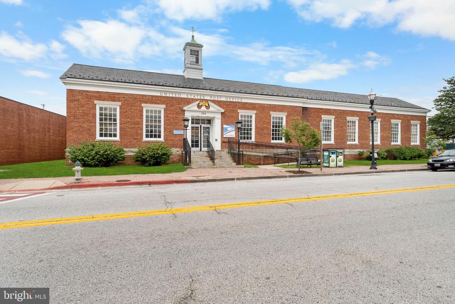
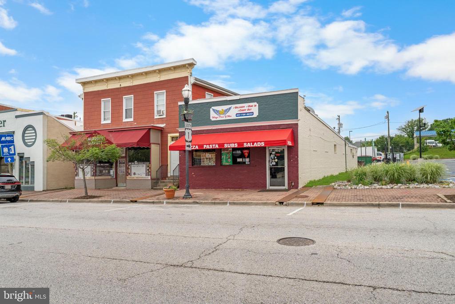
**Welcome to 610 Main Street, Unit 511 Laurel (List ID: MDPG2152280)! **This Cozy 1 Level Condo is Perfect and Convenient to area amenities! This home features a Spacious Living/Dining room combo with an Updated Galley Style Kitchen; Sep Laundry area. **Low Assoc dues: Includes Exterior Building Maintenance, Insurance, Lawn Maintenance, Management, Reserve Funds, Snow Removal, Trash Removal. **Sep Private Fitness Area and Sep Storage Unit! **WATER is included in the property taxes. **Community is walkable to Restaurants & Coffee shops, Pharmacy, Dentists & Eye doctors, the Laurel Meat Market and Post Office. **Schedule your appt for a private tour!

Share Property

Location

610 MAIN STREET Unit: 511, LAUREL, MD 20707

Status

Sold

Date Sold

June 6, 2025
Michelle  Willis

Michelle Willis

TITLE

REALTOR®

Property Amenities

Interior
Laundry room Dryer In Unit, Washer In Unit
Appliances Dishwasher, Disposal, Dryer, Refrigerator, Stove, Washer/Dryer Stacked, Washer, Microwave
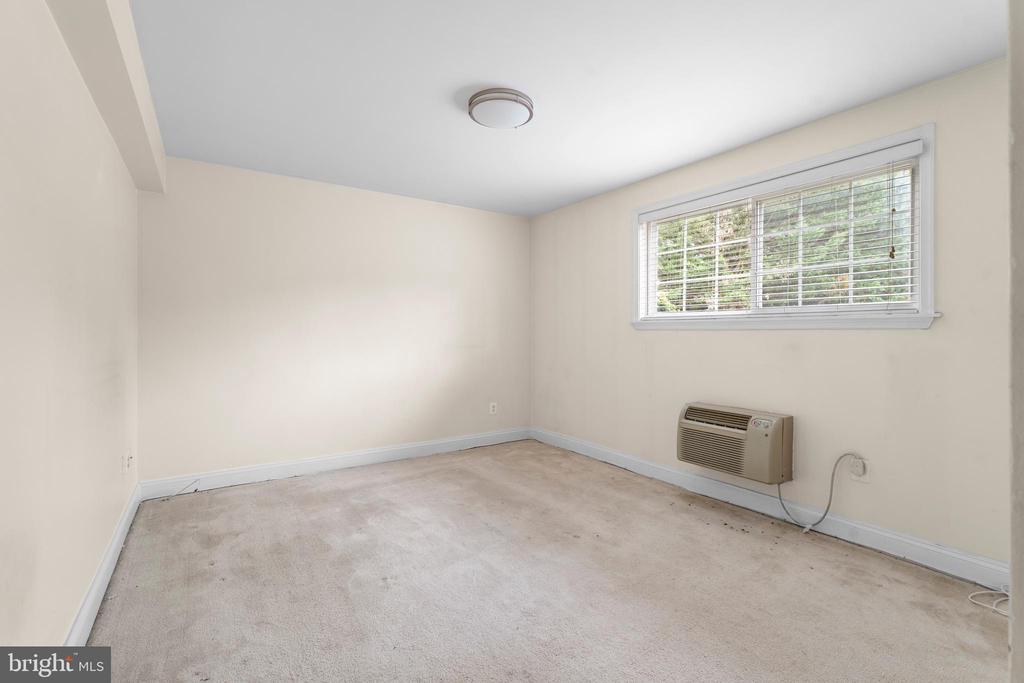
Total Bedrooms: 1
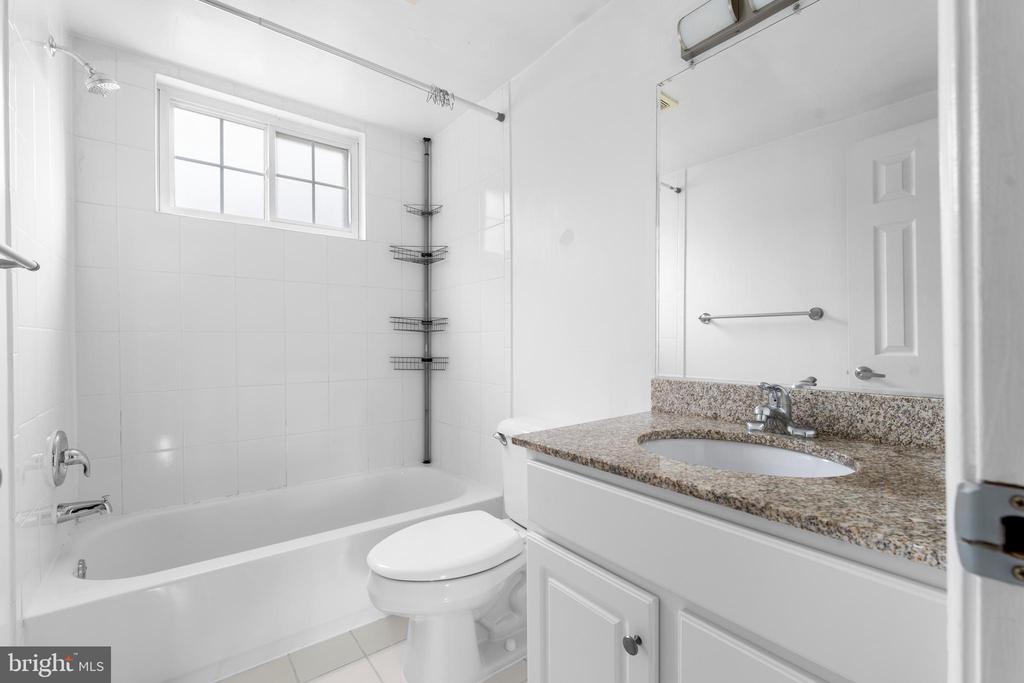
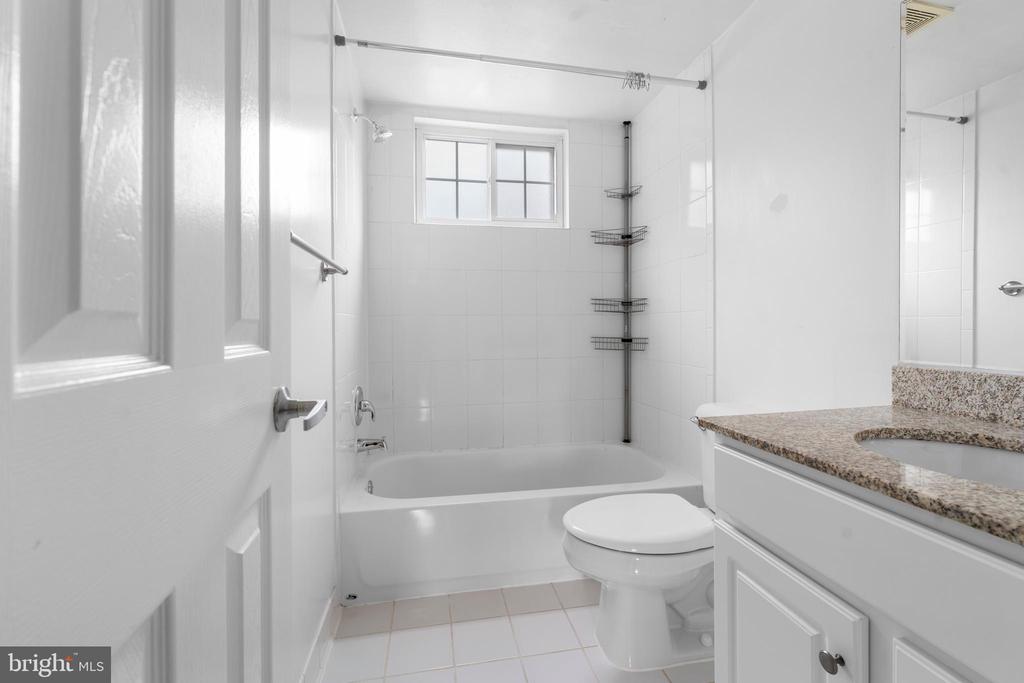
Full Bathrooms: 1
Other Interior Features Bathroom - Tub Shower, Carpet, Ceiling Fan(s), Combination Dining/Living, Entry Level Bedroom, Floor Plan - Open, Kitchen - Galley
Area & Lot
Total area 605 Sq.Ft.
Living area 605 Sq.Ft.
MLS® ID MDPG2152280
Year Built 1960
School District PRINCE GEORGE'S COUNTY PUBLIC SCHOOLS
Architecture Styles Ranch/Rambler
Type Residential
Status Sold
Exterior
Stories 1
Pool No Pool
Air conditioning Wall Unit
Heat type Wall Unit
Disability Features None
Water Source Public
Sewer Public Sewer
Other Exterior Features Exterior Lighting, Secure Storage, Sidewalks, Street Lights
Parking Parking Lot
Finance
Sales Price $155,000
Real Estate Tax $2,381 yearly

Let’s Start a Conversation

Connect with a real estate professional who values trust, insight, and personal attention. Every step is guided by a deep understanding of what “home” truly means.