


Leave a Message

Thank you for your message. I will be in touch with you shortly.

3423 FORESTVILLE PLACE
VIEW PHOTOS
$344,000

3423 FORESTVILLE PLACE

3 Beds 2 Baths 1,690 Sq.Ft. 7,594 Sq.Ft.

Description

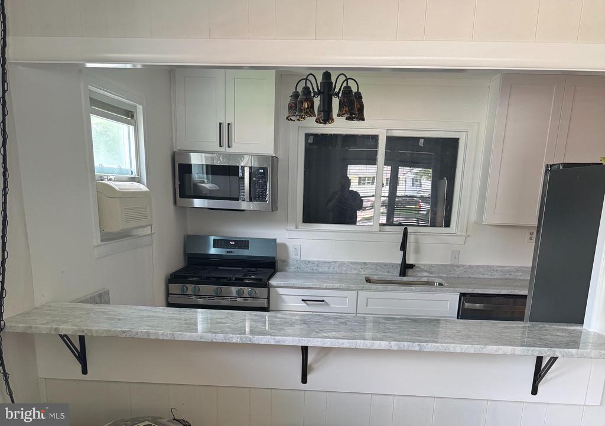
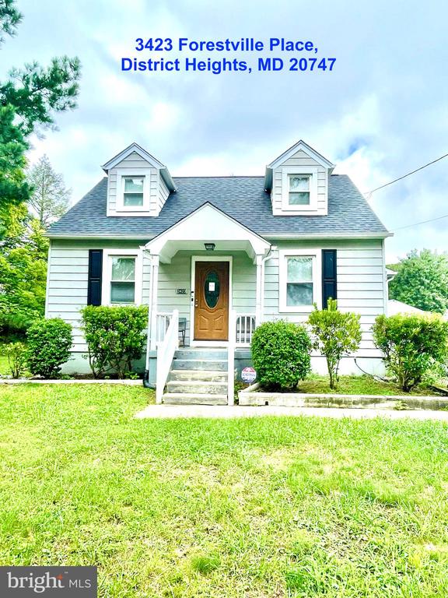
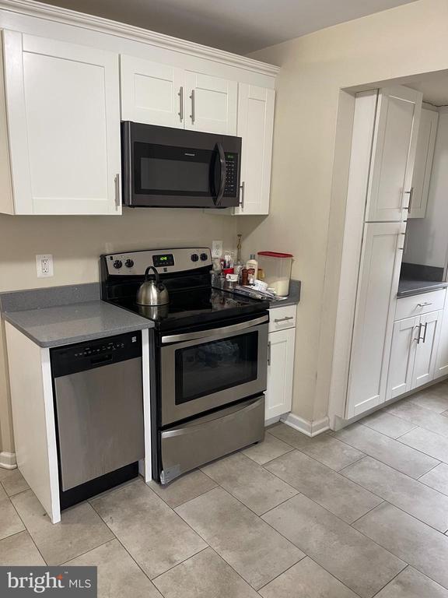
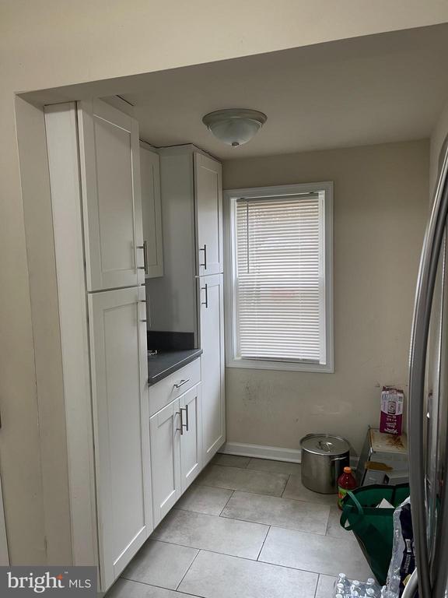
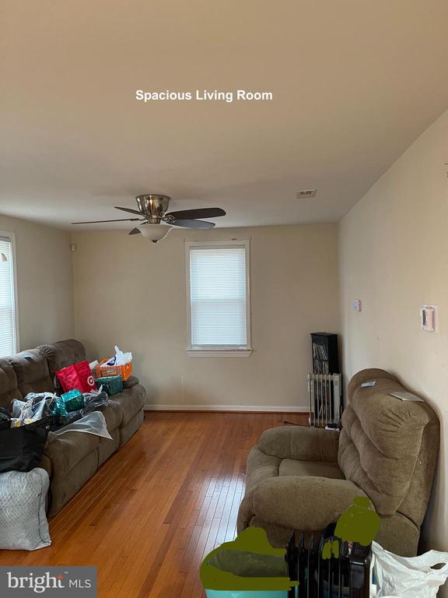
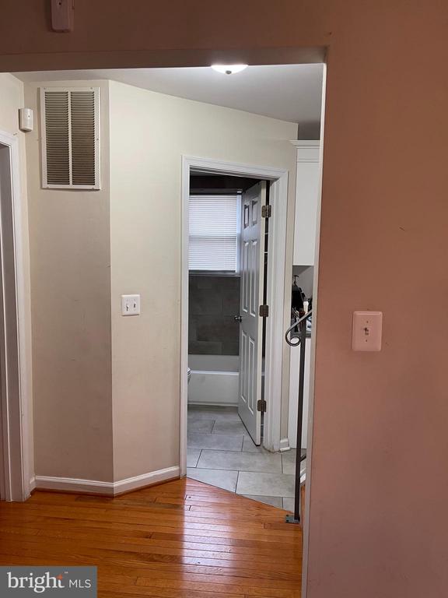
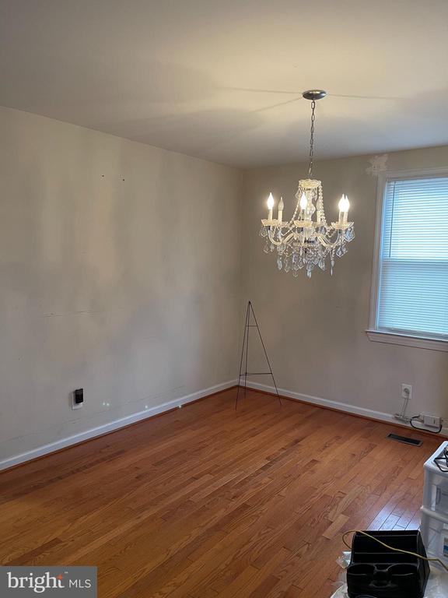
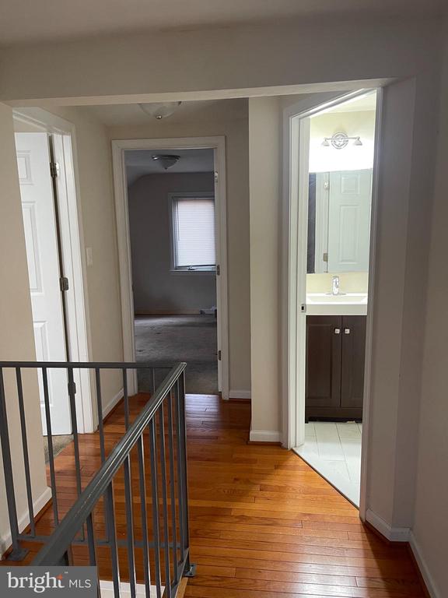
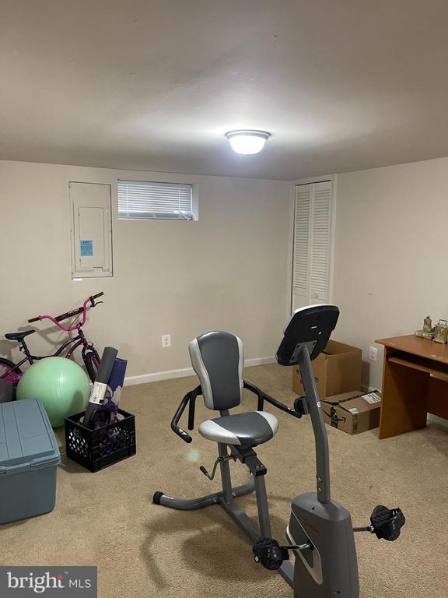
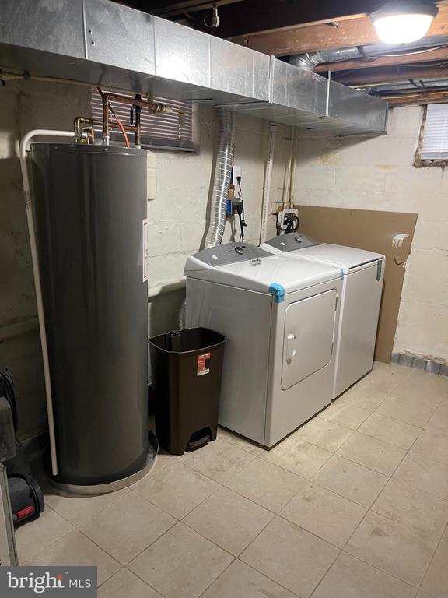
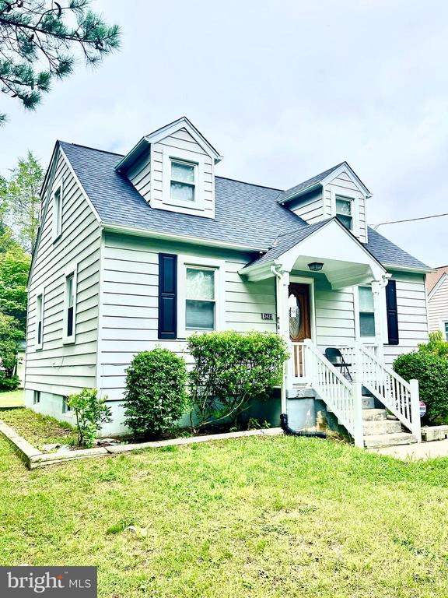
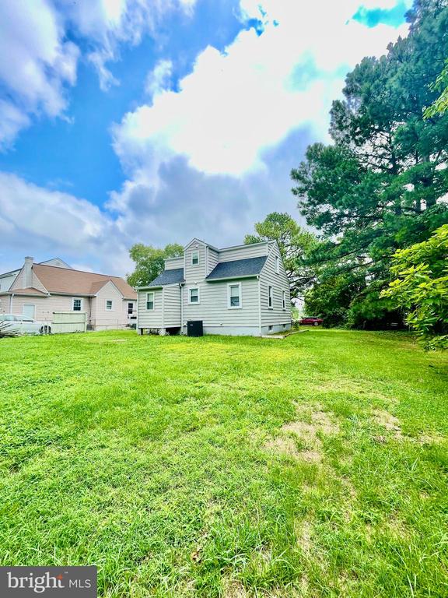
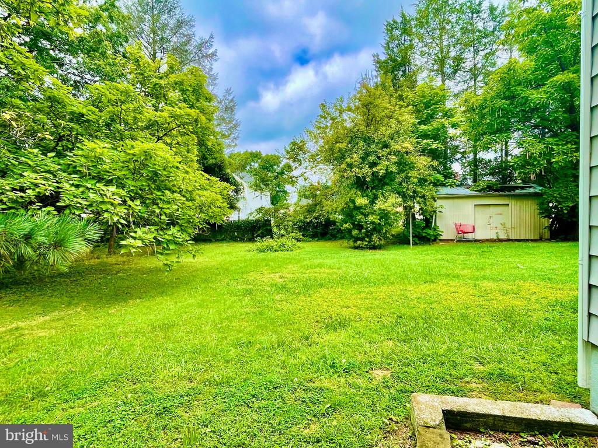
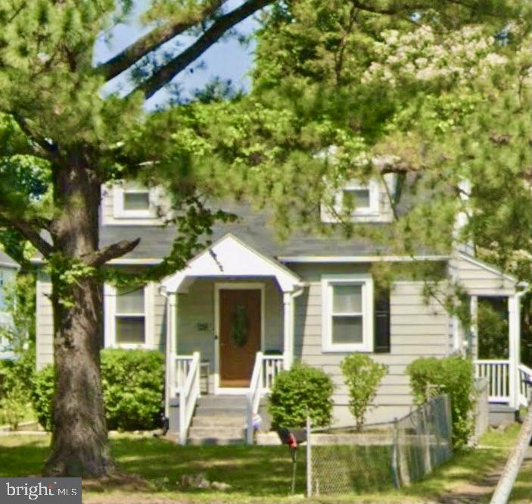
************BUYER Closing Assistance is Available! **Home Sweet Home! **NO Association Dues! **Buyer Closing Cost Assistance is Available! **Move-In-Ready Spacious 3-Level, 3-4 Bedroom Single Family Home situated at a dead end/no through street! **This home was Updated in 2017, to include Electric; updated Kitchen; Bathrooms; HVAC; Water Htr; NEW ROOF in 2024! **As you step inside, notice the beautiful wood floors throughout; Cozy Family room; Sep dining area; Bonus Main-Level Bedroom with sep Full Bathroom; Upd Kitchen w/table space; Side door exit to the Driveway! **Retreat to the upper level where you'll find 2 Spacious Bedrooms and 1 Full Bathroom; Back to the main level Kitchen area for access to the Finished Basement/Sep Laundry Room which features a full-size Washer/Dryer, plus Storage! **Backyard is perfect for all entraining needs! **Separate Shed for garden supplies; **Verizon Fios available! **Interior Photos - Check the previous listing from 2017. **BUYER Closing Assistance is Available!

Share Property

Location

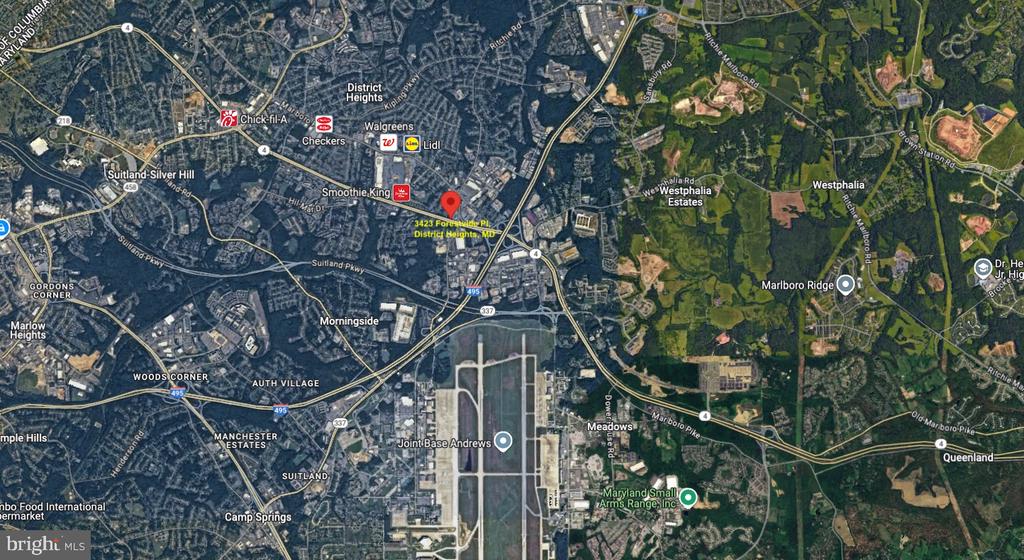
3423 FORESTVILLE PLACE, DISTRICT HEIGHTS, MD 20747

Status

Sold

Date Sold

April 10, 2025
Michelle  Willis

Michelle Willis

TITLE

REALTOR®

Property Amenities

Interior
Laundry room Basement, Washer In Unit, Lower Floor, Dryer In Unit
Appliances Dishwasher, Dryer, Refrigerator, Stove, Washer, Microwave, Disposal, Water Heater - High-Efficiency
Flooring Wood, Carpet
Total Bedrooms: 3
Full Bathrooms: 2
Other Interior Features Combination Dining/Living, Entry Level Bedroom, Floor Plan - Traditional, Kitchen - Galley, Wood Floors, Upgraded Countertops
Area & Lot
Total area 1,690 Sq.Ft.
Lot Area 7,594 Sq.Ft.
Living area 1,690 Sq.Ft.
MLS® ID MDPG2140654
Year Built 1940
School District PRINCE GEORGE'S COUNTY PUBLIC SCHOOLS
Architecture Styles Cape Cod
Type Residential
Status Sold
Exterior
Stories 3
Pool No Pool
Air conditioning Heat Pump(s)
Heat type Heat Pump(s)
Disability Features None
Water Source Public
Sewer Public Sewer
Other Exterior Features Bump-outs
Parking Driveway, Off Street
Lot Features Cul-de-sac, Level, No Thru Street, Partly Wooded, Rear Yard, Side Yard(s)
Roof Asphalt, Shingle
Finance
Sales Price $344,000
Real Estate Tax $3,975 yearly

Let’s Start a Conversation

Connect with a real estate professional who values trust, insight, and personal attention. Every step is guided by a deep understanding of what “home” truly means.