Leave a Message

Thank you for your message. I will be in touch with you shortly.

19355 FRENCHTON PLACE
VIEW PHOTOS
$554,000

19355 FRENCHTON PLACE

4 Beds 4 Baths 2,198 Sq.Ft. 2,802 Sq.Ft.

Description

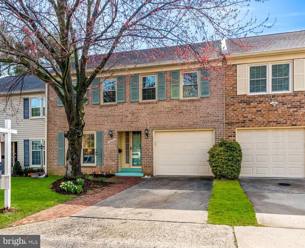
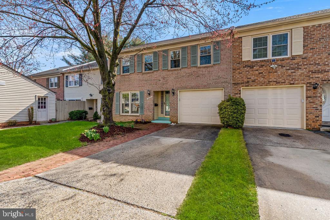
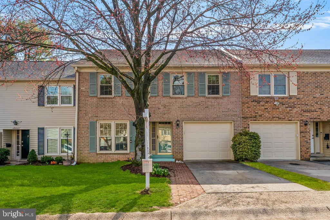
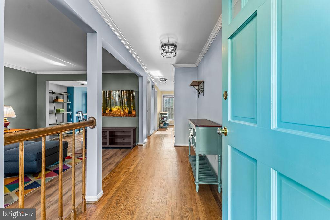
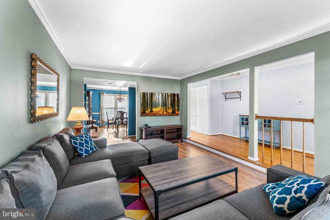
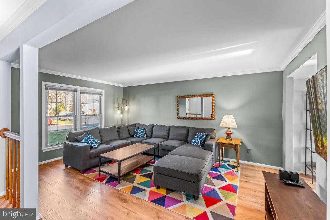
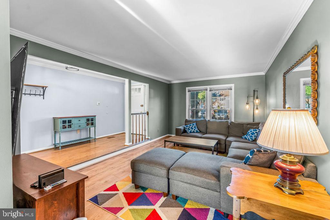
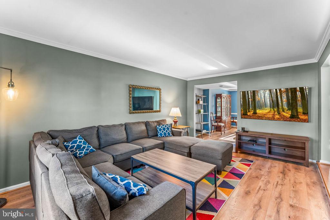
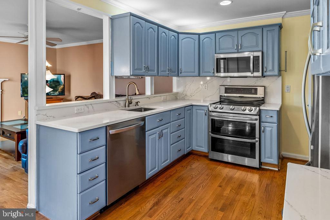
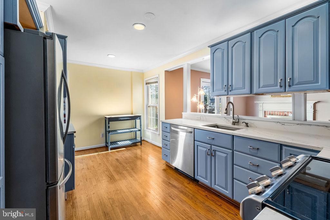
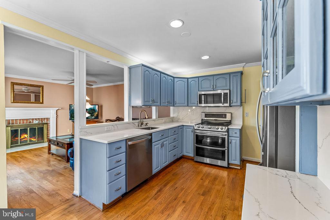
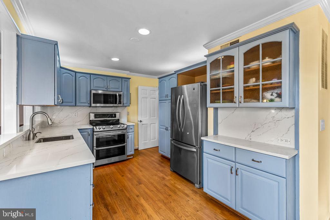
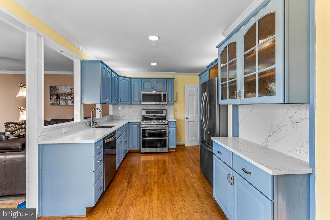
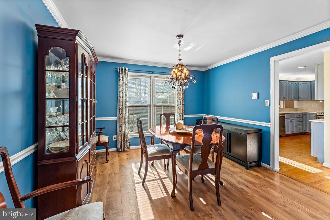
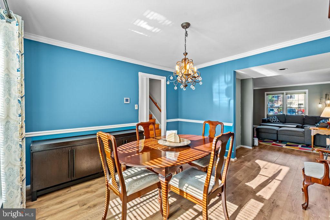
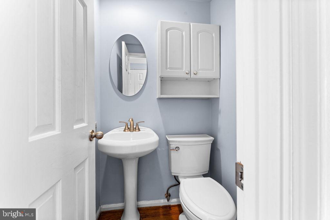
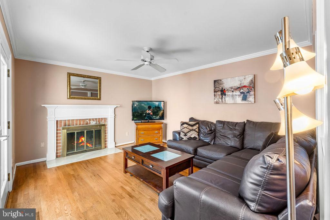
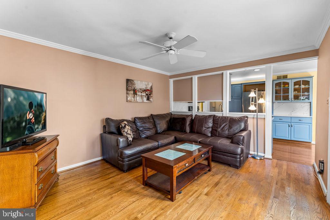
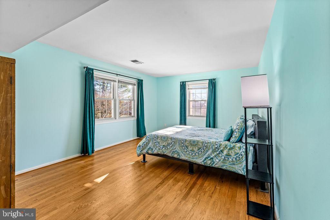
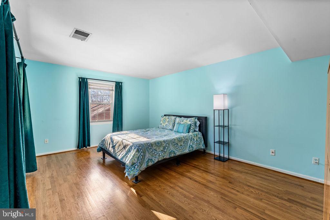
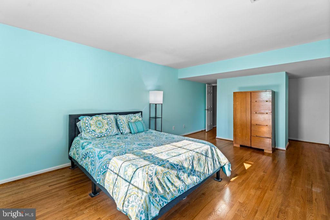
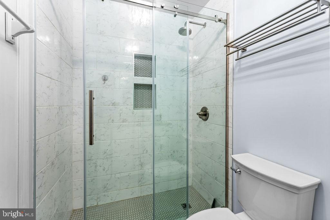
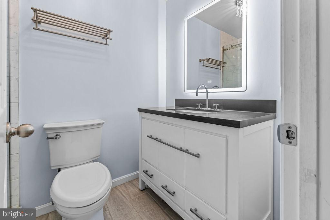
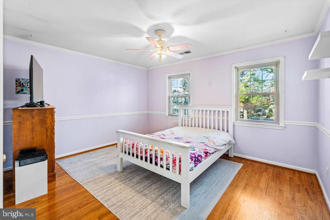
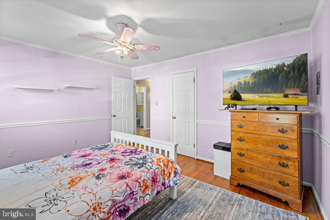
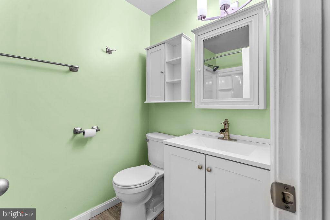
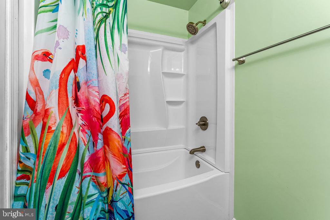
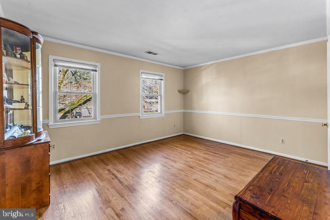
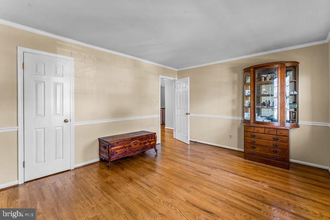
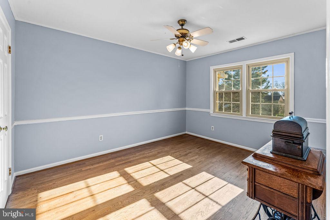
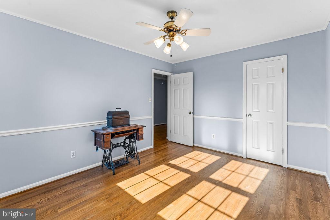
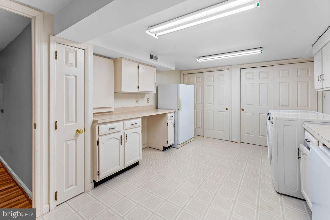
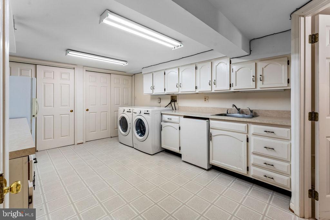
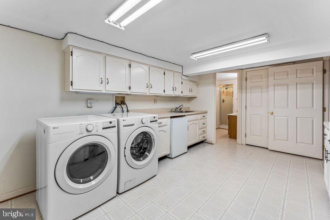
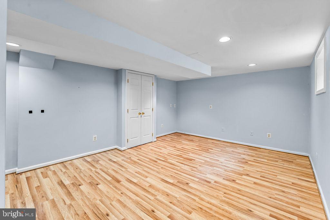
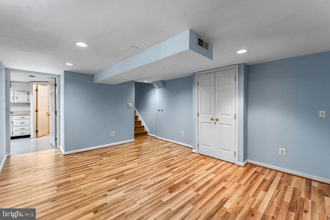
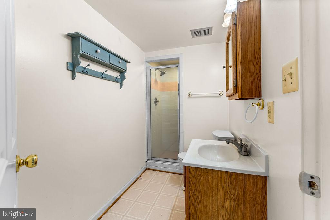
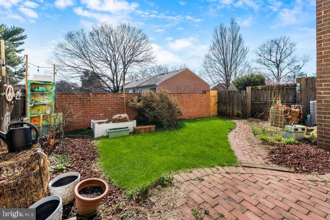
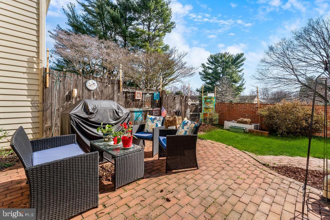
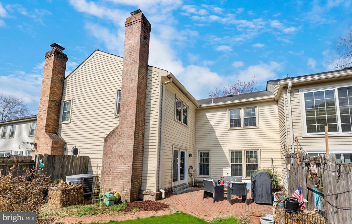
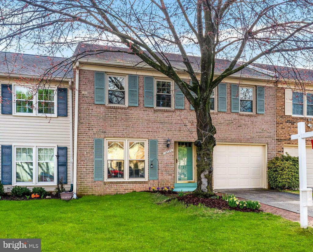
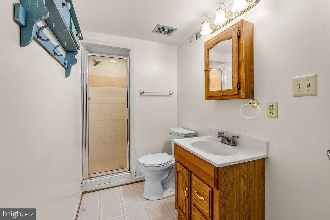
***Welcome to 19355 Frenchton Place, Montgomery Village, MD! **DEADLINE to Submit an Offer is by 7pm, Monday, March 30, 2026! **This Beautifully Updated Three (3) Level, Brick Front Townhome offers over 2,800 sq ft of living space. Be ready to enjoy Comfortable Living with Four (4) HUGE Bedrooms, 3 Full and 1 Half Bathrooms! In addition to the 1-Car Garage, there's AMPLE Storage throughout! **This home is ideal for multi-generational living or guest accommodations. **The main level is where the FUN starts! Upon entry of the Covered Front Porch, enjoy the feel of Real Hardwood floors in the Foyer and Upper Level. **Newer LVP (Luxury Vinyl Flooring) in the Living & Dining Room as well as the basement family room. **Prepare Fabulous Meals in Your Spacious Eat-In Kitchen or dine with family/guests in style within the separate formal dining room. Off the kitchen is a Cozy Family Room with a wood-burning fireplace; great for entertaining and watching your favorite show/movie/sports! **This area has French Doors leading out to the Fenced Backyard, which is Perfect for Entertaining. *LOW Maintenance Yard as there's Minimal Grass to Cut! **Invite family/guests over as there's plenty of community parking! **Back Inside: Pick Your Area to Relax from the Family Room, the front Living Room or Lower-level area, which gives everyone their own space! **Upper-Level features Four (4) Bedrooms, ALL which have Walk-In Closets! *Two (2) of the Three (3) Bathrooms have Walk-in Showers; plus, a Bonus Walk-in Linen Closet! Win-Win!! **Finished Lower Level. Great for entertaining; and has versatility to serve as an In-Law Suite, featuring a Kitchenette with a Sink, Small and Standard Size Refrigerators and a Full Bathroom! Again, this home has AMPLE Storage! **UPDATES Include: Freshly painted; Water Heater (2-yrs); Newer Kitchen Appliances; Dishwasher (2025); QUARTZ Kitchen Countertops (2025); Updated Bathrooms, Lighting, Washer/Dryer (2-yrs); Garage Door (2-yrs); Backyard Gate (1-yr); HVAC (9-yrs); Luxury Vinyl Flooring; New ROOF in the midst of being installed soon. **Homeowner Association includes: Several community pools; rec center; Tennis courts, Basketball courts, and Walking trails. **Check out the Virtual Tour of Your New Home! Click the Movie ICON near the Photos! **Conveniently located near Schools, Parks, Shopping, Dining, and Entertainment! **Ask Me about ZERO down Financing and Down Payment/Closing Costs Assistance!

Share Property

Location

19355 FRENCHTON PLACE, GAITHERSBURG, MD 20879

Status

Sold

Date Sold

May 7, 2026
Michelle  Willis

Michelle Willis

TITLE

REALTOR®

Property Amenities

Interior
Laundry room Basement, Has Laundry, Lower Floor
Fireplace Mantel(s)
Appliances Built-In Microwave, Dishwasher, Disposal, Dryer, Icemaker, Oven - Single, Oven/Range - Electric, Refrigerator, Stainless Steel Appliances, Stove, Washer, Water Heater
Total Bedrooms: 4
Half Bathrooms: 1
Full Bathrooms: 3
Other Interior Features 2nd Kitchen, Bathroom - Soaking Tub, Bathroom - Stall Shower, Bathroom - Tub Shower, Breakfast Area, Built-Ins, Carpet, Ceiling Fan(s), Dining Area, Family Room Off Kitchen, Floor Plan - Open, Formal/Separate Dining Room, Kitchen - Eat-In, Kitchen - Gourmet, Primary Bath(s), Recessed Lighting, Walk-in Closet(s), Wood Floors
Area & Lot
Total area 2,198 Sq.Ft.
Lot Area 2,802 Sq.Ft.
Living area 2,198 Sq.Ft.
MLS® ID MDMC2223212
Year Built 1971
School District MONTGOMERY COUNTY PUBLIC SCHOOLS
High School WATKINS MILL
Middle School MONTGOMERY VILLAGE
Architecture Styles Colonial
Type Townhouse
Status Sold
Exterior
Stories 3
Pool Yes - Community
Air conditioning Other
Heat type Heat Pump(s)
Disability Features None
Water Source Public
Garage Space 1.0
Sewer Public Sewer
Other Exterior Features Exterior Lighting, Sidewalks, Street Lights
Parking Attached Garage
Lot Features Cul-de-sac, Front Yard, Landscaping
Roof Shingle
Finance
Sales Price $554,000
HOA Fees $145 monthly
Real Estate Tax $4,666 yearly

360 Virtual Tour

Take a tour of this property

Let’s Start a Conversation

Connect with a real estate professional who values trust, insight, and personal attention. Every step is guided by a deep understanding of what “home” truly means.